Nestled in the scenic Three Sisters Mountain Village, this inviting townhome offers mountain views of the Bow Valley and Three Sisters. Featuring 1,461.09 sq. ft. of thoughtfully designed living space, this home offers 3 bedrooms and 2.5 bathrooms. The bright, open-concept main floor features warm wood finishes, durable flooring, and a welcoming living room with a stone-surround fireplace and large window providing abundant natural light. The kitchen features granite countertops, stainless steel appliances, ample wood cabinetry, a breakfast bar, and a tiled backsplash, flowing seamlessly into the dining area. Upstairs, the primary bedroom offers direct access to a private deck showcasing panoramic mountain views, while the additional bedrooms provide comfortable living space, including one currently arranged as a home office. A private patio with wood privacy screening offers an inviting outdoor retreat. Additional highlights include a double garage with storage cabinets and shelving, and a spacious laundry room complete with a washer, dryer, built-in cabinetry, countertop workspace, upright freezer, and additional storage. Surrounded by hiking and mountain biking trails, multi-use pathways, disc golf, and an off-leash dog park, this location provides access to year-round outdoor recreation. Conveniently located approximately 900 metres from Gateway shopping centre, offering grocery shopping, cafés, retail, and dining options.
For sale
C$925,000
85 N Dyrgas Gate #404, Canmore, AB T1W 3L1
3beds
1,461sqft
Townhouse
Built in 2004
1,306 Square Feet Lot
$-- Zestimate®
C$633/sqft
C$442/mo HOA
What's special
Bright open-concept main floorWarm wood finishesDurable flooringStone-surround fireplaceGranite countertopsStainless steel appliancesAmple wood cabinetry
- 2 days
- 24
- 0
Zillow last checked:
Listing updated:
Listed by:
Tatum Fitton, Associate,
Comfree
Source: courtesy of Pillar9 System,MLS®#: A2353864 Originating MLS®#: Calgary
Facts & features
Interior
Bedrooms & bathrooms
- Bedrooms: 3
- Bathrooms: 3
- Full bathrooms: 2
- 1/2 bathrooms: 1
Other
- Level: Upper
- Dimensions: 11`7" x 12`2"
Bedroom
- Level: Upper
- Dimensions: 9`1" x 9`8"
Bedroom
- Level: Upper
- Dimensions: 8`10" x 14`1"
Other
- Level: Main
- Dimensions: 5`6" x 5`11"
Other
- Level: Upper
Other
- Level: Upper
Dining room
- Level: Second
- Dimensions: 8`6" x 8`8"
Other
- Level: Main
- Dimensions: 4`10" x 6`9"
Kitchen
- Level: Second
- Dimensions: 12`5" x 11`0"
Laundry
- Level: Main
- Dimensions: 12`7" x 7`6"
Living room
- Level: Second
- Dimensions: 12`5" x 20`0"
Heating
- Boiler, Natural Gas
Cooling
- None
Appliances
- Included: Dishwasher, Electric Stove, Refrigerator, Washer/Dryer
- Laundry: In Unit, Laundry Room, Lower Level
Features
- Granite Counters, No Smoking Home, Open Floorplan
- Flooring: Ceramic Tile, Laminate, Linoleum
- Basement: Partial
- Number of fireplaces: 1
- Fireplace features: Gas
- Common walls with other units/homes: 2+ Common Walls,No One Above,No One Below
Interior area
- Total interior livable area: 1,461 sqft
Video & virtual tour
Property
Parking
- Total spaces: 2
- Parking features: Double Garage Attached, Attached Garage
- Attached garage spaces: 2
Features
- Levels: Three Or More
- Stories: 1
- Patio & porch: Balcony(s), Patio
- Exterior features: Balcony
- Fencing: None
- Has view: Yes
Lot
- Size: 1,306 Square Feet
- Features: Few Trees, See Remarks, Views
Details
- Parcel number: 113574071
- Zoning: R3
Construction
Type & style
- Home type: Townhouse
- Property subtype: Townhouse
Materials
- Wood Frame
- Foundation: Concrete Perimeter
- Roof: Asphalt Shingle
Condition
- New construction: No
- Year built: 2004
Community & HOA
Community
- Features: Other
- Subdivision: Three Sisters
HOA
- Has HOA: Yes
- Amenities included: Other
- Services included: Common Area Maintenance, Insurance, Residential Manager, Snow Removal
- HOA fee: C$442 monthly
Location
- Region: Canmore
Financial & listing details
- Price per square foot: C$633/sqft
- Date on market: 10/23/2026
- Inclusions: Upright freezer
Price history
Price history is unavailable.
Public tax history
Tax history is unavailable.
Climate risks
Neighborhood: T1W
Nearby schools
GreatSchools rating
No schools nearby
We couldn't find any schools near this home.

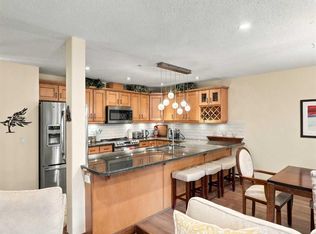
Similar homes
- C$975,0003 bd3 ba1.4k sqft75 W Dyrgas Gate #202, Canmore, AB T1W 0A6For Sale
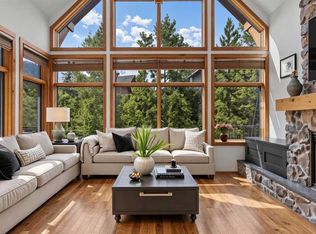 MLS ID #A2318777, Daniel Maguire, Associate, Century 21 Nordic Realty. courtesy of Pillar9 System
- C$998,0002 bd3 ba1.4k sqft3000 NE Stewart Creek Dr #501H, Canmore, AB T1W 0G5For Sale
 MLS ID #A2346795, Robert Stevens, Associate, Re/Max Alpine Realty. courtesy of Pillar9 System
- C$779,0002 bd1 ba1.1k sqft714 N 3rd St #102, Canmore, AB T1W 2J6For Sale
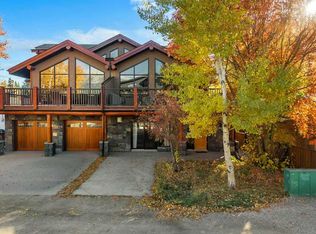 MLS ID #A2354270, Kristen Kyle, Broker, Re/Max Alpine Realty. courtesy of Pillar9 System
- C$1,169,0002 bd3 ba1.2k sqft418 E Riva Hts, Canmore, AB T1W 3L4For Sale
 MLS ID #A2337732, Liz Laver, Associate, Re/Max Alpine Realty. courtesy of Pillar9 System
