Enjoy spacious mountain living in this 1,570 sqft, two-level 2+ bedroom updated condo with beautiful south-facing views towards the Three Sisters. The bright, open main level brings together the kitchen, dining and living areas, opening onto a generous view deck ideal for relaxing and taking in the mountain setting. A versatile den on this level offers an excellent home office or comfortable space for additional guests. Upstairs, the spacious primary bedroom features its own ensuite, while a well-sized second bedroom, three-piece bathroom and convenient laundry/storage room complete the layout. This unit includes one heated underground parking stall and an additional covered stall. Owners enjoy an impressive amenities building with a fitness centre, hot tubs, sauna, games room and welcoming lounge. With Canmore's extensive network of walking and biking trails nearby, this inviting property offers the perfect balance of comfort, convenience and mountain lifestyle.
For sale
C$849,800
150 Crossbow Pl #314, Canmore, AB T1W 3H5
--beds
--baths
1,570sqft
Apartment
Built in 2004
-- sqft lot
$-- Zestimate®
C$541/sqft
C$-- HOA
What's special
Bright open main levelWell-sized second bedroomHeated underground parking stall
- 1 day
- 3
- 0
Zillow last checked:
Listing updated:
Listed by:
Brad Hawker, Associate Broker,
Royal Lepage Solutions,
Drew Betts, Associate Broker,
Royal Lepage Solutions
Source: courtesy of Pillar9 System,MLS®#: A2352209 Originating MLS®#: Alberta West Realtors Association
Originating MLS®#: Alberta West Realtors AssociationFacts & features
Interior
Heating
- Radiant Floor, Natural Gas, Radiant
Appliances
- Included: Dishwasher, Dryer, Oven, Refrigerator, Washer
Features
- Bar, Ceiling Fan(s), Closet Organizers, Elevator, Open Floorplan, Recreation Facilities, Storage
- Flooring: Carpet, Other, Tile
- Windows: Window Coverings
- Number of fireplaces: 1
- Fireplace features: Dining Room, Gas
Interior area
- Total interior livable area: 1,570 sqft
Video & virtual tour
Property
Parking
- Total spaces: 2
- Parking features: Covered, See Remarks, Stall, Underground
- Garage spaces: 1
Features
- Stories: 4
- Patio & porch: Balcony(s), Deck
- Exterior features: BBQ gas line
- Has spa: Yes
- Spa features: Bath
Details
- Parcel number: 113532221
- Zoning: R3
Construction
Type & style
- Home type: MultiFamily
- Property subtype: Apartment
Materials
- Wood Frame
- Foundation: Concrete Perimeter
- Roof: Asphalt Shingle
Condition
- Year built: 2004
Community & HOA
Community
- Subdivision: Three Sisters
Location
- Region: Canmore
Financial & listing details
- Price per square foot: C$541/sqft
- Date on market: 10/14/2026
- Inclusions: Garage Door Opener Remote
Price history
Price history is unavailable.
Public tax history
Tax history is unavailable.
Climate risks
Neighborhood: T1W
Nearby schools
GreatSchools rating
No schools nearby
We couldn't find any schools near this home.
- C$779,0003 bd3 ba1.5k sqft170 N Crossbow Pl #314, Canmore, AB T1W3H4For Sale
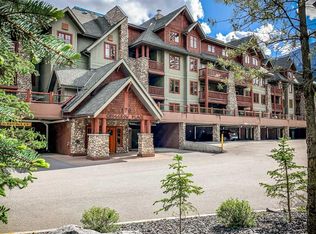
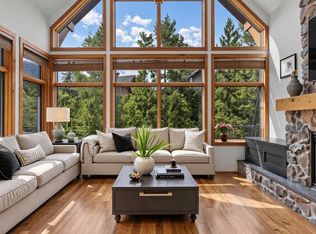
- C$768,8002 bd2 ba1.3k sqft155 N Crossbow Pl #307, Canmore, AB T1W3H6For Sale

- C$2,543,9993 bd3 ba2.2k sqft115 S Dyrgas Gate, Canmore, AB T1W3G5For Sale

- C$975,0003 bd3 ba1.4k sqft75 W Dyrgas Gate #202, Canmore, AB T1W0A6For Sale
Similar homes
- C$779,0003 bd3 ba1.5k sqft170 N Crossbow Pl #314, Canmore, AB T1W 3H4For SaleMLS ID #A2349484, Jake Pryor, Associate Broker, Re/Max Alpine Realty. courtesy of Pillar9 System
- C$768,8002 bd2 ba1.3k sqft155 N Crossbow Pl #307, Canmore, AB T1W 3H6For SaleMLS ID #A2334883, Brad Hawker, Associate Broker, Royal Lepage Solutions. courtesy of Pillar9 System
- C$975,0002 bd2 ba1.3k sqft137 NW Wapiti Close #140, Canmore, AB T1W 3B2For Sale
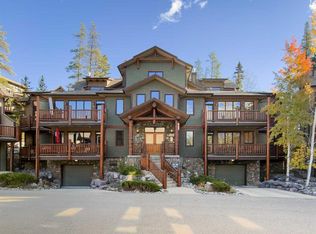 MLS ID #A2352699, Alex Large, Associate, Century 21 Nordic Realty. courtesy of Pillar9 System
 - C$849,0002 bd2 ba894 sqft209 N Stewart Creek Rise #201G, Canmore, AB T1W 0N9For Sale
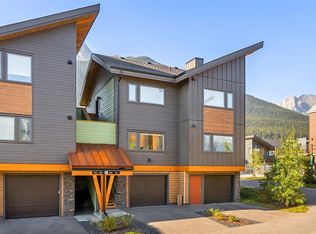 MLS ID #A2300948, Nathan Weima, Associate, Re/Max Alpine Realty. courtesy of Pillar9 System
