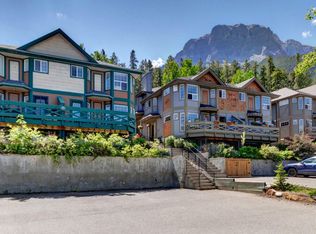
Fourplex footsteps to Quarry Lake with mountain views. Perfectly positioned at the front of the complex to capture breathtaking panoramic mountain views, this three level townhome offers a versatile floor plan designed for both full time living and weekend escapes. The main level features an open concept kitchen, dining and living area centered around a cozy fireplace. Expansive windows fill the space with natural light and frame the stunning alpine scenery, while the living room opens onto a private outdoor deck. A convenient powder room completes this level. Upstairs, the spacious primary suite offers a private ensuite, accompanied by a second generous bedroom and a full bathroom. The lower level provides exceptional flexibility, serving as a third bedroom, family room or private guest retreat, complete with its own full bathroom. Located in a well managed complex in a great neighbourhood, you'll enjoy easy access to an extensive trail network, Quarry Lake and the Canmore Nordic Centre.
For sale
C$849,000
823 SW Wilson Way #3, Canmore, AB T1W 2Y8
3beds
1,047sqft
Townhouse
Built in 2000
-- sqft lot
$-- Zestimate®
C$811/sqft
C$300/mo HOA
What's special
Mountain viewsBreathtaking panoramic mountain viewsOpen concept kitchenPrivate outdoor deckSpacious primary suitePrivate ensuiteSecond generous bedroom
- 92 days
- 42
- 0
Zillow last checked:
Listing updated:
Listed by:
Dan Sparks, Associate,
Century 21 Nordic Realty,
Olga Beres, Associate,
Century 21 Nordic Realty
Source: courtesy of Pillar9 System,MLS®#: A2328464 Originating MLS®#: Alberta West Realtors Association
Originating MLS®#: Alberta West Realtors AssociationFacts & features
Interior
Bedrooms & bathrooms
- Bedrooms: 3
- Bathrooms: 4
- Full bathrooms: 3
- 1/2 bathrooms: 1
Bedroom
- Level: Lower
- Dimensions: 15`1" x 18`3"
Other
- Level: Upper
- Dimensions: 14`3" x 12`11"
Bedroom
- Level: Upper
- Dimensions: 9`11" x 12`5"
Other
- Level: Lower
- Dimensions: 0`0" x 0`0"
Other
- Level: Main
- Dimensions: 0`0" x 0`0"
Other
- Level: Upper
- Dimensions: 0`0" x 0`0"
Other
- Level: Upper
- Dimensions: 0`0" x 0`0"
Dining room
- Level: Main
- Dimensions: 9`0" x 8`0"
Kitchen
- Level: Main
- Dimensions: 8`5" x 8`0"
Living room
- Level: Main
- Dimensions: 14`11" x 12`7"
Heating
- Forced Air
Cooling
- None
Appliances
- Included: Dishwasher, Dryer, Range Hood, Refrigerator, Stove(s), Washer
- Laundry: In Unit
Features
- Open Floorplan
- Flooring: Carpet, Laminate, Tile
- Basement: Full
- Number of fireplaces: 1
- Fireplace features: Gas
- Common walls with other units/homes: 2+ Common Walls
Interior area
- Total interior livable area: 1,047 sqft
Video & virtual tour
Property
Parking
- Total spaces: 2
- Parking features: Parking Pad, Assigned
- Has uncovered spaces: Yes
Features
- Levels: Three Or More,3 (or more) Storey
- Stories: 1
- Patio & porch: Deck
- Exterior features: Other
- Fencing: None
- Has view: Yes
Lot
- Features: Landscaped, Views
Details
- Parcel number: 113512523
- Zoning: R4
Construction
Type & style
- Home type: Townhouse
- Property subtype: Townhouse
- Attached to another structure: Yes
Materials
- Vinyl Siding, Wood Siding
- Foundation: Concrete Perimeter
- Roof: Asphalt Shingle
Condition
- New construction: No
- Year built: 2000
Community & HOA
Community
- Features: Sidewalks, Street Lights
- Subdivision: Peaks of Grassi
HOA
- Has HOA: Yes
- Amenities included: Parking, Snow Removal
- Services included: Common Area Maintenance, Maintenance Grounds, Parking, Reserve Fund Contributions, Snow Removal
- HOA fee: C$300 monthly
Location
- Region: Canmore
Financial & listing details
- Price per square foot: C$811/sqft
- Date on market: 7/11/2026
- Inclusions: N/A
Price history
Price history is unavailable.
Public tax history
Tax history is unavailable.
Climate risks
Neighborhood: T1W
Nearby schools
GreatSchools rating
No schools nearby
We couldn't find any schools near this home.

Similar homes
- C$824,5003 bd3 ba1k sqft827 S Wilson Way #2, Canmore, AB T1W 2Y8For Sale
 MLS ID #A2344761, Jonas Gordon, Associate, Maxwell Capital Realty. courtesy of Pillar9 System
 - C$889,0002 bd3 ba1.4k sqft216 E Three Sisters Dr #35, Canmore, AB T1W 2M2For Sale
 MLS ID #A2305390, Chezlene Kocian, Associate, Re/Max Alpine Realty. courtesy of Pillar9 System
 - C$1,049,0003 bd3 ba1k sqft952 NW Wilson Way, Canmore, AB T1W 2Z4For Sale
 MLS ID #A2331144, Tanner Frezell, Associate, 2% Realty. courtesy of Pillar9 System
 - C$800,0002 bd2 ba753 sqft1200 E Harvie Heights Rd #241, Bighorn No. 8, AB T1W 2W2For Sale
 MLS ID #A2349959, Harry Geng, Broker, Metro Benchmark Real Estate Ltd.. courtesy of Pillar9 System
