Quality you can trust and luxury you admire. Live elevated in a 3 bed/3bath 2940 sq ft custom build mountain-modern home by All Weather Builders, Canmore’s premier luxury home builder. Designing homes that merge Canmore’s natural beauty with striking design and durability with architectural design by award winning Russell and Russell Studios. This home pairs refined architecture with exceptional craftsmanship and expansive views with an emphasis on energy efficiency, that has elevator access to each level of the home. Designed to capture the natural light and surrounding scenery with two upper decks totaling 610 sq ft, the home’s open concept second level living brings together the kitchen, dining, and living areas in a seamless, airy layout anchored by a fireplace and framed by wide open vistas ideal for both entertaining and everyday mountain living. The gourmet kitchen is appointed with high quality appliances, custom cabinetry, spacious walk-in pantry and a generous island, while wide-plank hardwood floors run throughout the home, reinforcing a sense of warmth and continuity. The primary suite is an ultra private oasis on the 3rd level, boasting beautiful views, spa like 5pc ensuite, large walk-in closet, elevator access, a second washer dryer for easy access, and an airy loft for reading and relaxing. The lower level expands the living space with a walk-out recreation room, elevator access, 2 additional bedrooms, 4pc bath, laundry, double car garage and a large mudroom for storing all your gear after an exciting day of exploring in the mountains. Discover effortless mountain living in Canmore! Property under construction, projected completion December 2026.
New construction
C$3,307,500
219B N Three Sisters Dr, Canmore, AB T1W 2M7
3beds
2,940sqft
Semi Detached (Half Duplex)
Built in 2026
-- sqft lot
$-- Zestimate®
C$1,125/sqft
C$-- HOA
What's special
Expansive viewsCustom cabinetrySpacious walk-in pantryGenerous islandLarge walk-in closetWalk-out recreation roomDouble car garage
- 262 days
- 33
- 4
Zillow last checked:
Listing updated:
Listed by:
Clare Mcardle, Associate,
Century 21 Nordic Realty,
Mary-Anne Kamenka, Broker,
Century 21 Nordic Realty
Source: courtesy of Pillar9 System,MLS®#: A2281808 Originating MLS®#: Alberta West Realtors Association
Originating MLS®#: Alberta West Realtors AssociationFacts & features
Interior
Bedrooms & bathrooms
- Bedrooms: 3
- Bathrooms: 3
- Full bathrooms: 2
- 1/2 bathrooms: 1
Other
- Level: Third
- Dimensions: 12`10" x 11`8"
Bedroom
- Level: Main
- Dimensions: 11`2" x 12`0"
Bedroom
- Level: Main
- Dimensions: 10`10" x 12`0"
Other
- Level: Second
- Dimensions: 0`0" x 0`0"
Other
- Level: Main
- Dimensions: 0`0" x 0`0"
Other
- Level: Third
- Dimensions: 0`0" x 0`0"
Dining room
- Level: Second
- Dimensions: 16`6" x 11`8"
Game room
- Level: Main
- Dimensions: 15`10" x 11`8"
Kitchen
- Level: Second
- Dimensions: 18`8" x 12`0"
Laundry
- Level: Main
- Dimensions: 7`0" x 7`6"
Living room
- Level: Second
- Dimensions: 22`8" x 19`6"
Loft
- Level: Third
- Dimensions: 11`9" x 11`8"
Heating
- Radiant Floor
Cooling
- Other
Appliances
- Included: Built-In Oven, Dishwasher, Dryer, Microwave, Range, Range Hood, Refrigerator, Washer, Washer/Dryer Stacked
- Laundry: Laundry Room, Lower Level, Multiple Locations, Upper Level
Features
- Built-in Features, Closet Organizers, Elevator, High Ceilings, Kitchen Island, Open Floorplan, Pantry, See Remarks, Storage, Walk-In Closet(s)
- Flooring: Hardwood, Tile
- Basement: None
- Number of fireplaces: 1
- Fireplace features: Gas
- Common walls with other units/homes: 1 Common Wall
Interior area
- Total interior livable area: 2,940 sqft
Property
Parking
- Total spaces: 4
- Parking features: Double Garage Detached
- Garage spaces: 2
Features
- Levels: Three Or More,3 (or more) Storey
- Stories: 1
- Patio & porch: Deck, Patio, See Remarks
- Exterior features: Other
- Fencing: None
- Has view: Yes
- Frontage length: 9.14M 30`0"
Lot
- Size: 3,484 Square Feet
- Features: Level, Low Maintenance Landscape, Rectangular Lot, Street Lighting, Views
Details
- Parcel number: 103031985
- Zoning: R2
Construction
Type & style
- Home type: MultiFamily
- Property subtype: Semi Detached (Half Duplex)
- Attached to another structure: Yes
Materials
- Metal Siding, Stucco, Wood Siding
- Foundation: Concrete Perimeter
- Roof: Asphalt Shingle
Condition
- New construction: Yes
- Year built: 2026
Community & HOA
Community
- Features: Park, Playground, Sidewalks, Street Lights
- Subdivision: Hospital Hill
HOA
- Has HOA: No
Location
- Region: Canmore
Financial & listing details
- Price per square foot: C$1,125/sqft
- Date on market: 1/26/2026
- Inclusions: N/A
Price history
Price history is unavailable.
Public tax history
Tax history is unavailable.
Climate risks
Neighborhood: T1W
Nearby schools
GreatSchools rating
No schools nearby
We couldn't find any schools near this home.


Similar homes
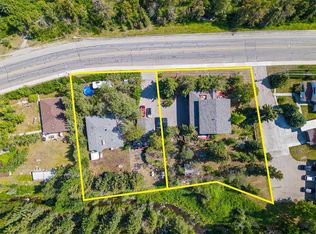
- C$3,307,5003 bd3 ba2.9k sqft219B Three Sisters Dr, Canmore, AB T1W 2M7New Construction
 Century 21 Canada
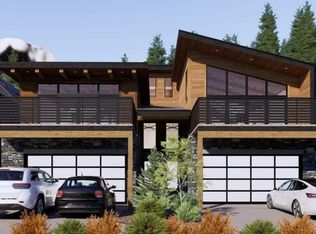
 - C$3,399,0005 bd4 ba3k sqft905A S Bridge Rd, Canmore, AB T1W 2E5New Construction
 MLS ID #A2325581, Richard Greaves, Associate Broker, Re/Max Alpine Realty. courtesy of Pillar9 System
 - C$3,499,9004 bd4 ba2.4k sqft104 NE Rummel Pl, Canmore, AB T1W 2N4For Sale
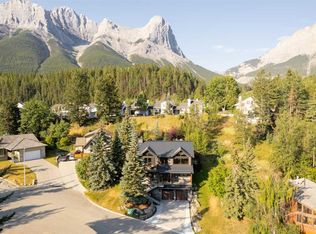 MLS ID #A2335768, Robert Vanovermeire, Broker, Coldwell Banker Mountain Central. courtesy of Pillar9 System
 - C$2,499,9004 bd4 ba2.4k sqft254A S Three Sisters Dr, Canmore, AB T1W 2M7New Construction
 MLS ID #A2321040, Amy Clark, Associate, Royal Lepage Solutions. courtesy of Pillar9 System
