This is your chance to own a spacious home on an impressive 60-foot-wide R2 zoned lot, offering 7,200 square feet of future development potential in one of Canmore’s most desirable neighborhoods. The upper level welcomes you with a thoughtfully designed open floor plan featuring an upgraded kitchen, cozy living spaces, three generous bedrooms, two full bathrooms, and a built-in office space ideal for remote work or study. The lower level, accessible through a separate entrance, includes a private one-bedroom suite complete with a full kitchen, comfortable living area, and access to shared laundry. Storage is abundant throughout the home plus the convenience of a single attached garage plus off-street parking. Outside, the backyard is a true retreat. Step onto the huge private deck and take in the breathtaking mountain views that surround the peaceful yard, a rare setting that delivers privacy and beauty in equal measure.
For sale
C$1,700,000
252 SW Three Sisters Dr, Canmore, AB T1W 2M7
4beds
1,596sqft
Single Family Residence
Built in 1967
7,405 Square Feet Lot
$-- Zestimate®
C$1,065/sqft
C$-- HOA
What's special
Upgraded kitchenCozy living spacesGenerous bedroomsBuilt-in office spacePrivate one-bedroom suiteFull kitchenSingle attached garage
- 448 days
- 64
- 4
Zillow last checked:
Listing updated:
Listed by:
Brad Hawker, Associate Broker,
Royal Lepage Solutions,
Drew Betts, Associate Broker,
Royal Lepage Solutions
Source: courtesy of Pillar9 System,MLS®#: A2239562 Originating MLS®#: Alberta West Realtors Association
Originating MLS®#: Alberta West Realtors AssociationFacts & features
Interior
Bedrooms & bathrooms
- Bedrooms: 4
- Bathrooms: 3
- Full bathrooms: 3
Other
- Level: Main
- Dimensions: 14`0" x 13`3"
Bedroom
- Level: Main
- Dimensions: 10`9" x 12`0"
Bedroom
- Level: Main
- Dimensions: 10`11" x 13`4"
Bedroom
- Level: Lower
- Dimensions: 10`11" x 13`8"
Other
- Level: Main
- Dimensions: 7`4" x 4`11"
Other
- Level: Lower
- Dimensions: 7`0" x 5`0"
Other
- Level: Main
- Dimensions: 8`8" x 13`1"
Dining room
- Level: Main
- Dimensions: 10`9" x 11`1"
Other
- Level: Main
- Dimensions: 12`2" x 5`11"
Family room
- Level: Lower
- Dimensions: 13`9" x 19`10"
Other
- Level: Lower
- Dimensions: 12`10" x 7`10"
Other
- Level: Lower
- Dimensions: 5`11" x 4`2"
Kitchen
- Level: Main
- Dimensions: 14`3" x 13`6"
Kitchen
- Level: Lower
- Dimensions: 12`9" x 12`3"
Laundry
- Level: Lower
- Dimensions: 11`3" x 11`2"
Living room
- Level: Main
- Dimensions: 12`2" x 18`0"
Office
- Level: Main
- Dimensions: 11`8" x 13`9"
Storage
- Level: Lower
- Dimensions: 11`1" x 4`5"
Heating
- Forced Air
Cooling
- None
Appliances
- Included: Dishwasher, Dryer, Garage Control(s), Gas Stove, Refrigerator, Washer
- Laundry: Laundry Room
Features
- Laminate Counters
- Flooring: Carpet, Linoleum, Wood
- Windows: Window Coverings
- Basement: Partial
- Has fireplace: No
Interior area
- Total interior livable area: 1,596 sqft
- Finished area above ground: 1,596
- Finished area below ground: 929
Video & virtual tour
Property
Parking
- Total spaces: 2
- Parking features: Parking Pad, Single Garage Attached
- Attached garage spaces: 1
- Has uncovered spaces: Yes
Features
- Levels: One
- Stories: 1
- Patio & porch: Balcony(s), Deck
- Exterior features: Balcony
- Fencing: Fenced
- Frontage length: 5.49M 18`0"
Lot
- Size: 7,405 Square Feet
- Features: Garden, Low Maintenance Landscape, Standard Shaped Lot
Details
- Parcel number: 103114956
- Zoning: R2
Construction
Type & style
- Home type: SingleFamily
- Architectural style: Bungalow
- Property subtype: Single Family Residence
Materials
- Wood Siding
- Foundation: Concrete Perimeter
- Roof: Asphalt Shingle
Condition
- New construction: No
- Year built: 1967
Community & HOA
Community
- Features: Sidewalks, Street Lights
- Subdivision: Hospital Hill
HOA
- Has HOA: No
Location
- Region: Canmore
Financial & listing details
- Price per square foot: C$1,065/sqft
- Date on market: 7/15/2025
- Inclusions: All suite appliances
Price history
Price history is unavailable.
Public tax history
Tax history is unavailable.
Climate risks
Neighborhood: T1W
Nearby schools
GreatSchools rating
No schools nearby
We couldn't find any schools near this home.
- C$2,000,0353 bd3 ba1.1k sqft272 SW Three Sisters Dr #B, Canmore, AB T1W2M7For Sale

- C$2,325,0004 bd3 ba2.1k sqft204 Grassi Pl, Canmore, AB T1W2N3For Sale
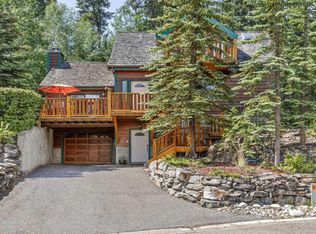
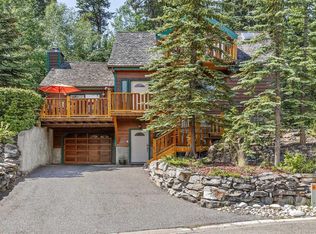
- C$2,325,0004 bd3 ba2.1k sqft204 E Grassi Pl, Canmore, AB T1W2N3For Sale
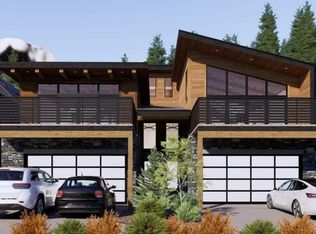
- C$3,307,5003 bd3 ba2.9k sqft219B Three Sisters Dr, Canmore, AB T1W2M7New Construction
Similar homes
- C$1,696,5004 bd2 ba1.7k sqft22 SE Pinewood Cres, Canmore, AB T1W 1P8For Sale
 MLS ID #A2335810, Brad Hawker, Associate Broker, Royal Lepage Solutions. courtesy of Pillar9 System
 - C$1,700,0003 bd2 ba1.1k sqft918 S 15th St, Canmore, AB T1W 1X3For Sale
 MLS ID #A2341100, Karen Greene, Associate, Re/Max Alpine Realty. courtesy of Pillar9 System
 - C$2,000,0353 bd3 ba1.1k sqft272 SW Three Sisters Dr #B, Canmore, AB T1W 2M7For SaleMLS ID #A2313496, Birgit Braier, Associate, Pg Direct Realty Ltd.. courtesy of Pillar9 System
- C$2,325,0004 bd3 ba2.1k sqft204 Grassi Pl, Canmore, AB T1W 2N3For SaleCentury 21 Canada
