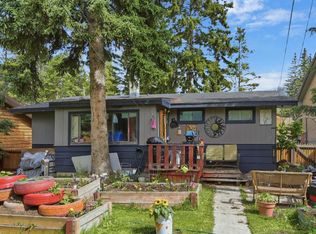
This prime 14,403 sq ft development site sits on 2 lots at the west end of the rezoned residential area of TeePee town. Permitted uses include Apartment, townhouse and stacked townhouse. Maximum height could be 12 meters with a potential for 60% site coverage. Presently there are 2 well kept homes and double car garage generating rental income. This site is on the corner of 17th Street and 1st Ave (and alley behind) allowing for the potential for extra windows, views and light as well as more flexibility for design and access. A prime opportunity. Both properties must be purchased together 1621 1st Ave MLS A2257145 and 228, 17th Street MLS A2257143
For sale
C$1,948,500
1621 NE 1st Ave, Canmore, AB T1W 1M7
3beds
1,114sqft
Single Family Residence
Built in ----
6,534 Square Feet Lot
$-- Zestimate®
C$1,749/sqft
C$-- HOA
What's special
Development siteWell kept homesDouble car garage
- 311 days |
- 19 |
- 0 |
Zillow last checked:
Listing updated:
Listed by:
Brad Hawker, Associate Broker,
Royal Lepage Solutions,
Drew Betts, Associate Broker,
Royal Lepage Solutions
Source: courtesy of Pillar9 System,MLS®#: A2257145 Originating MLS®#: Alberta West Realtors Association
Originating MLS®#: Alberta West Realtors AssociationFacts & features
Interior
Bedrooms & bathrooms
- Bedrooms: 3
- Bathrooms: 3
- Full bathrooms: 2
- 1/2 bathrooms: 1
Other
- Level: Main
- Dimensions: 12`1" x 10`9"
Bedroom
- Level: Main
- Dimensions: 9`8" x 12`8"
Bedroom
- Level: Lower
- Dimensions: 11`4" x 13`4"
Other
- Level: Main
- Dimensions: 6`11" x 7`6"
Other
- Level: Lower
- Dimensions: 11`4" x 6`1"
Other
- Level: Main
- Dimensions: 4`8" x 5`3"
Other
- Level: Main
- Dimensions: 12`0" x 19`11"
Dining room
- Level: Main
- Dimensions: 12`2" x 8`4"
Foyer
- Level: Main
- Dimensions: 12`2" x 4`1"
Kitchen
- Level: Main
- Dimensions: 12`2" x 8`8"
Kitchen
- Level: Lower
- Dimensions: 11`9" x 13`5"
Laundry
- Level: Lower
- Dimensions: 11`6" x 10`4"
Living room
- Level: Main
- Dimensions: 12`1" x 16`1"
Living room
- Level: Lower
- Dimensions: 11`5" x 16`10"
Other
- Level: Main
- Dimensions: 7`11" x 4`8"
Other
- Level: Lower
- Dimensions: 7`8" x 4`3"
Heating
- Forced Air
Cooling
- None
Appliances
- Included: Dishwasher, Dryer, Refrigerator, Stove(s), Washer
- Laundry: Laundry Room
Features
- Separate Entrance, Storage
- Flooring: Carpet
- Windows: Window Coverings
- Basement: Full
- Number of fireplaces: 1
- Fireplace features: Wood Burning
Interior area
- Total interior livable area: 1,114 sqft
- Finished area above ground: 1,114
- Finished area below ground: 872
Video & virtual tour
Property
Parking
- Total spaces: 4
- Parking features: Double Garage Detached, Off Street
- Garage spaces: 2
Features
- Levels: One
- Stories: 1
- Patio & porch: Porch
- Exterior features: Balcony
- Fencing: Partial
- Frontage length: 15.24M 50`0"
Lot
- Size: 6,534 Square Feet
- Features: Back Yard, Lawn, Low Maintenance Landscape, Street Lighting
Details
- Parcel number: 103132346
- Zoning: TPT-CR
Construction
Type & style
- Home type: SingleFamily
- Architectural style: Bungalow
- Property subtype: Single Family Residence
Materials
- Wood Frame
- Foundation: Concrete Perimeter
- Roof: Asphalt Shingle
Condition
- New construction: No
Community & HOA
Community
- Features: Playground, Sidewalks, Street Lights
- Subdivision: Teepee Town
HOA
- Has HOA: No
Location
- Region: Canmore
Financial & listing details
- Price per square foot: C$1,749/sqft
- Date on market: 9/17/2025
- Date available: 11/15/2026
- Inclusions: 2nd stove, 2nd fridge, 2nd washer, 2nd dryer
Brad Hawker, Associate Broker
Brad Hawker, Associate Broker
(403) 678-7557
By pressing Contact Agent, you agree that the real estate professional identified above may call/text you about your search, which may involve use of automated means and pre-recorded/artificial voices. You don't need to consent as a condition of buying any property, goods, or services. Message/data rates may apply. You also agree to our Terms of Use. Zillow does not endorse any real estate professionals. We may share information about your recent and future site activity with your agent to help them understand what you're looking for in a home.
Price history
Price history is unavailable.
Public tax history
Tax history is unavailable.
Climate risks
Neighborhood: T1W
Nearby schools
GreatSchools rating
No schools nearby
We couldn't find any schools near this home.
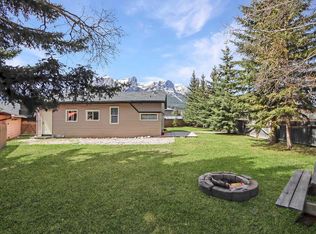
- C$1,948,5002 bd2 ba1k sqft228 NE 17th St, Canmore, AB T1W1Y8For Sale
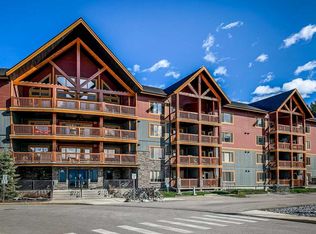
- C$629,0002 bd2 ba863 sqft300 NW Palliser Ln #111, Canmore, AB T1W0H5For Sale
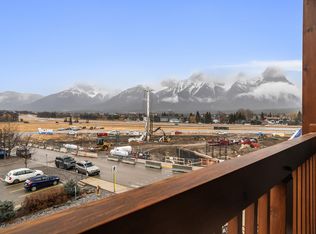
- C$--2 bd2 ba887 sqft300 Palliser Ln #323, Canmore, AB T1W0H5Off Market
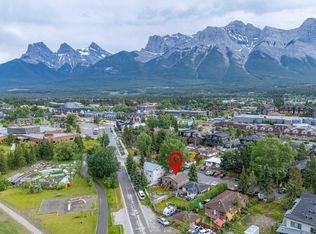
- C$1,499,0004 bd2 ba1.2k sqft1306 1st Ave, Canmore, AB T1W1M4For Sale
- C$625,0002 bd2 ba875 sqft300 SE Palliser Ln #109, Canmore, AB T1W0H5For Sale
- C$629,0003 bd1 ba985 sqft300 E Palliser Ln #118, Canmore, AB T1W0H5For Sale
- C$599,9002 bd1 ba657 sqft1 N Industrial Pl #216A, Canmore, AB T1W1Y1New Construction
- C$579,0002 bd1 ba726 sqft300 W Palliser Ln #215, Canmore, AB T1W0H5For Sale
Similar homes
- C$1,948,5002 bd2 ba1k sqft228 NE 17th St, Canmore, AB T1W 1Y8For SaleMLS ID #A2257143, Brad Hawker, Associate Broker, Royal Lepage Solutions. courtesy of Pillar9 System
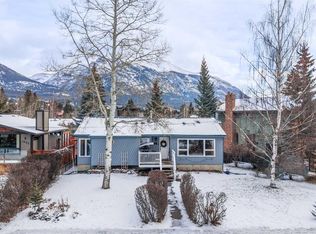
- C$1,695,0003 bd3 ba1.3k sqft813 S 13th St, Canmore, AB T1W 1W5For Sale
 MLS ID #A2316657, Brad Hawker, Associate Broker, Royal Lepage Solutions. courtesy of Pillar9 System
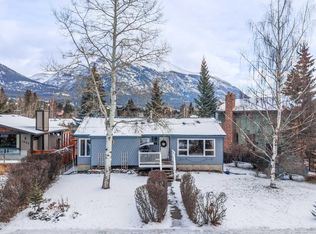
 - C$1,975,0004 bd2 ba1.2k sqft1001 N 9th Ave, Canmore, AB T1W 1Z5For Sale
 MLS ID #A2308814, Clare Mcardle, Associate, Century 21 Nordic Realty. courtesy of Pillar9 System
 - C$1,975,0004 bd2 ba1.2k sqft1001 9th Ave, Canmore, AB T1W 1Z5For Sale
 Century 21 Canada
 - C$1,499,0004 bd2 ba1.2k sqft1306 1st Ave, Canmore, AB T1W 1M4For SaleCentury 21 Canada
- C$1,550,0004 bd3 ba1.2k sqft213 NW Lady Macdonald Dr, Canmore, AB T1W 1H2For SaleMLS ID #A2329933, Cory Hand, Associate, Grassroots Realty Group . courtesy of Pillar9 System
- C$1,750,0003 bd2 ba1.3k sqft506 1st St, Canmore, AB T1W 2L1For SaleCentury 21 Canada
- C$1,750,0003 bd2 ba1.3k sqft506 S 1st St, Canmore, AB T1W 2L1For SaleMLS ID #A2315584, Dan Sparks, Associate, Century 21 Nordic Realty. courtesy of Pillar9 System
- C$1,700,0004 bd3 ba1.5k sqft252 SW Three Sisters Dr, Canmore, AB T1W 2M7For SaleMLS ID #A2239562, Brad Hawker, Associate Broker, Royal Lepage Solutions. courtesy of Pillar9 System
- C$2,250,0003 bd2 ba1.6k sqft707 Spring Creek Dr #407, Canmore, AB T1W 0K7For SaleCentury 21 Canada
- C$1,589,0003 bd2 ba1.3k sqft132 S Settler Way, Canmore, AB T1W 1E2For SaleMLS ID #A2315765, Jessica Stoner, Associate Broker, Re/Max Alpine Realty. courtesy of Pillar9 System
- C$2,200,0004 bd2 ba1.2k sqft231 N Three Sisters Dr, Canmore, AB T1W 2M4For SaleMLS ID #A2297333, Birgit Braier, Associate, Pg Direct Realty Ltd.. courtesy of Pillar9 System
- C$1,853,2503 bd2 ba1.3k sqft187 Kananaskis Way #406, Canmore, AB T1W 0A3For SaleCentury 21 Canada
- C$1,399,9004 bd3 ba1.2k sqft117 NE Kodiak Rd, Canmore, AB T1W 1C5For SaleMLS ID #A2324057, Camille Hemingson, Associate, Re/Max Alpine Realty. courtesy of Pillar9 System
- C$2,100,0003 bd3 ba1.1k sqft272 SW Three Sisters Dr #B, Canmore, AB T1W 2M7For SaleMLS ID #A2313496, Birgit Braier, Associate, Pg Direct Realty Ltd.. courtesy of Pillar9 System
- C$1,175,0003 bd3 ba1k sqft952 NW Wilson Way, Canmore, AB T1W 2Z4For SaleMLS ID #A2331144, Tanner Frezell, Associate, 2% Realty. courtesy of Pillar9 System
- C$2,250,0003 bd2 ba1.6k sqft707 NW Spring Creek Dr #407, Canmore, AB T1W 0K7For SaleMLS ID #A2321817, Kai Skinstad, Associate, Century 21 Nordic Realty. courtesy of Pillar9 System
- C$1,853,2503 bd2 ba1.3k sqft187 S Kananaskis Way #406, Canmore, AB T1W 0A3For SaleMLS ID #A2283084, Scott Stein, Associate, Century 21 Nordic Realty. courtesy of Pillar9 System
- C$1,364,9982 bd3 ba1k sqft1106 S Bow Valley Trl #104, Canmore, AB T1W 1N6For SaleMLS ID #A2319455, Doran Kocian, Associate, Cir Realty. courtesy of Pillar9 System
- C$1,468,9503 bd2 ba868 sqft1724 Bow Valley Trl #320, Canmore, AB T1W 1L7New ConstructionCentury 21 Canada
