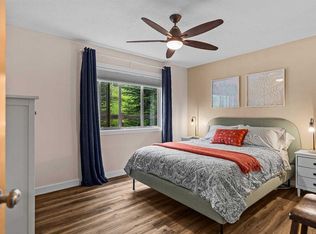
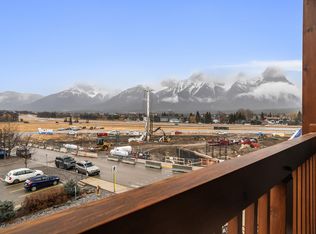
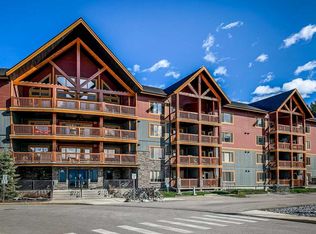
Welcome to 109-300 Palliser Lane, a beautifully updated 2 bed, 2 bath condo offering nearly 900 SF of comfortable, low-maintenance living. Positioned on the quiet, sheltered side of the building, this home provides a calm, private setting away from highway traffic and nearby construction. The bright, open-concept layout features luxury vinyl plank flooring, granite countertops, and a refreshed kitchen complete with a brand new range, dishwasher, microwave hood fan, and under-cabinet lighting. Updated light fixtures, ceiling fans, and dimmers add warmth and flexibility, while the oversized laundry area offers excellent storage or the option for a functional mudroom. Titled underground parking, an assigned storage locker, and access to amenities—including a fitness room, lounge, and tuning shop—add everyday ease, while inclusive condo fees support a maintenance-free approach. Located just steps from walking paths, a dog park, and the popular Rhythm & Howl restaurant, with quick access to Banff National Park and an easy commute into the city, this home brings together comfort, convenience, and a strong connection to the surrounding mountains.
For sale
C$625,000
300 SE Palliser Ln #109, Canmore, AB T1W 0H5
2beds
875sqft
Apartment
Built in 2010
-- sqft lot
$-- Zestimate®
C$714/sqft
C$587/mo HOA
What's special
Bright open-concept layoutLuxury vinyl plank flooringGranite countertopsRefreshed kitchenBrand new rangeMicrowave hood fanUnder-cabinet lighting
- 81 days |
- 40 |
- 0 |
Zillow last checked:
Listing updated:
Listed by:
Alex Kocian-Affleck, Associate,
Re/Max Alpine Realty,
Lori Mitchell, Associate,
Re/Max Alpine Realty
Source: courtesy of Pillar9 System,MLS®#: A2307393 Originating MLS®#: Calgary
Originating MLS®#: CalgaryFacts & features
Interior
Bedrooms & bathrooms
- Bedrooms: 2
- Bathrooms: 2
- Full bathrooms: 2
Bedroom
- Level: Main
- Dimensions: 9`10" x 10`3"
Other
- Level: Main
- Dimensions: 9`8" x 12`8"
Other
- Level: Main
- Dimensions: 0`0" x 0`0"
Other
- Level: Main
- Dimensions: 0`0" x 0`0"
Other
- Level: Main
- Dimensions: 11`2" x 12`8"
Laundry
- Level: Main
- Dimensions: 5`4" x 10`1"
Living room
- Level: Main
- Dimensions: 11`1" x 17`7"
Heating
- Radiant Floor, Natural Gas
Cooling
- None
Appliances
- Included: Dishwasher, Electric Range, Microwave Hood Fan, Refrigerator, Washer/Dryer
- Laundry: In Unit, Laundry Room
Features
- Ceiling Fan(s), Closet Organizers, Granite Counters, No Smoking Home, Open Floorplan, Storage
- Flooring: Vinyl
- Has fireplace: No
- Common walls with other units/homes: 2+ Common Walls
Interior area
- Total interior livable area: 875 sqft
- Finished area above ground: 875
Video & virtual tour
Property
Parking
- Total spaces: 1
- Parking features: Parkade, Underground, Titled
Features
- Levels: Single Level Unit
- Stories: 4
- Entry location: Ground
- Patio & porch: Deck
- Exterior features: Balcony
Details
- Parcel number: 103053995
- Zoning: R5 - Multi
Construction
Type & style
- Home type: Apartment
- Property subtype: Apartment
- Attached to another structure: Yes
Materials
- Wood Frame
Condition
- New construction: No
- Year built: 2010
Community & HOA
Community
- Features: Sidewalks, Street Lights
- Subdivision: NONE
HOA
- Has HOA: Yes
- Amenities included: Fitness Center, Other, Parking, Party Room, Snow Removal
- Services included: Common Area Maintenance, Gas, Heat, Insurance, Maintenance Grounds, Parking, Professional Management, Reserve Fund Contributions, Sewer, Snow Removal, Trash, Water
- HOA fee: C$587 monthly
Location
- Region: Canmore
Financial & listing details
- Price per square foot: C$714/sqft
- Date on market: 5/3/2026
- Inclusions: N/A
Alex Kocian-Affleck, Associate
Alex Kocian-Affleck, Associate
(403) 561-9269
By pressing Contact Agent, you agree that the real estate professional identified above may call/text you about your search, which may involve use of automated means and pre-recorded/artificial voices. You don't need to consent as a condition of buying any property, goods, or services. Message/data rates may apply. You also agree to our Terms of Use. Zillow does not endorse any real estate professionals. We may share information about your recent and future site activity with your agent to help them understand what you're looking for in a home.
Price history
Price history is unavailable.
Public tax history
Tax history is unavailable.
Climate risks
Neighborhood: T1W
Nearby schools
GreatSchools rating
No schools nearby
We couldn't find any schools near this home.
- C$629,0003 bd1 ba985 sqft300 E Palliser Ln #118, Canmore, AB T1W0H5For Sale
- C$--2 bd2 ba887 sqft300 Palliser Ln #323, Canmore, AB T1W0H5Off Market
- C$629,0002 bd2 ba863 sqft300 NW Palliser Ln #111, Canmore, AB T1W0H5For Sale
- C$579,0002 bd1 ba726 sqft300 W Palliser Ln #215, Canmore, AB T1W0H5For Sale

- C$1,948,5003 bd3 ba1.1k sqft1621 NE 1st Ave, Canmore, AB T1W1M7For Sale
- C$1,948,5002 bd2 ba1k sqft228 NE 17th St, Canmore, AB T1W1Y8For Sale
- C$--2 bd2 ba1k sqft1451 Palliser Trl, Canmore, AB T1W2T8Off Market
- C$--2 bd2 ba1k sqft1451 Palliser Trl #2-BEDROOM, Canmore, AB T1W2T8Off Market
Similar homes
- C$629,0002 bd2 ba863 sqft300 NW Palliser Ln #111, Canmore, AB T1W 0H5For SaleMLS ID #A2317934, Raymond Horyn, Associate Broker, Re/Max Alpine Realty. courtesy of Pillar9 System
- C$629,0003 bd1 ba985 sqft300 E Palliser Ln #118, Canmore, AB T1W 0H5For SaleMLS ID #A2322970, Pat Zawada, Associate, Century 21 Nordic Realty. courtesy of Pillar9 System
- C$579,0002 bd1 ba726 sqft300 W Palliser Ln #215, Canmore, AB T1W 0H5For SaleMLS ID #A2328466, Landon Moseson, Associate, Re/Max Alpine Realty. courtesy of Pillar9 System
- C$620,0002 bd2 ba646 sqft186 SW Kananaskis Way #1, Canmore, AB T1W 0A2For Sale
 MLS ID #A2309116, Luke Holland, Associate, Royal Lepage Solutions. courtesy of Pillar9 System
 - C$579,9992 bd2 ba646 sqft186 NE Kananskis Way #112, Canmore, AB T1W 0A2For SaleMLS ID #A2307317, Anna Janowska, Associate, Century 21 Nordic Realty. courtesy of Pillar9 System
- C$650,0002 bd2 ba939 sqft150 S Crossbow Pl #215, Canmore, AB T1W 3H5For SaleMLS ID #A2330112, Richard Greaves, Associate Broker, Re/Max Alpine Realty. courtesy of Pillar9 System
- C$590,0002 bd2 ba643 sqft186 W Kananaskis Way #202, Canmore, AB T1W 0A2For SaleMLS ID #A2315565, Meagan Wiegand, Associate, Century 21 Nordic Realty. courtesy of Pillar9 System
- C$679,0002 bd1 ba703 sqft100 SW Rundle Dr #24, Canmore, AB T1W 0B5For SaleMLS ID #A2315142, Jonas Gordon, Associate, Maxwell Capital Realty. courtesy of Pillar9 System
- C$657,5002 bd2 ba931 sqft106 W Stewart Creek Lndg #218, Canmore, AB T1W 0G6For SaleMLS ID #A2318074, Zach Taylor, Associate, Royal Lepage Solutions. courtesy of Pillar9 System
- C$655,5002 bd2 ba1k sqft106 NW Stewart Creek Lndg #105, Canmore, AB T1W 0G6For SaleMLS ID #A2317849, Gary Bavis, Associate, Grassroots Realty Group. courtesy of Pillar9 System
- C$579,9992 bd2 ba646 sqft186 Kananskis Way #112, Canmore, AB T1W 0A2For SaleCentury 21 Canada
- C$590,0002 bd2 ba643 sqft186 Kananaskis Way #202, Canmore, AB T1W 0A2For SaleCentury 21 Canada
- C$620,0002 bd1 ba830 sqft112 N Kananaskis Way #210, Canmore, AB T1W 2X2For SaleMLS ID #A2294146, Luke Holland, Associate, Royal Lepage Solutions. courtesy of Pillar9 System
- C$599,9002 bd2 ba919 sqft107 E Armstrong Pl #612, Canmore, AB T1W 0A5For SaleMLS ID #A2305400, Tanner Frezell, Associate, 2% Realty. courtesy of Pillar9 System
- C$829,0002 bd2 ba1k sqft106 SE Stewart Creek Rise #117, Canmore, AB T1W 0N3For SaleMLS ID #A2325914, Kelly Mock, Associate, Royal Lepage Solutions. courtesy of Pillar9 System
- C$599,0001 bd1 ba768 sqft717 S 7th St E #3, Canmore, AB T1W 2C3For SaleMLS ID #A2295433, Pat Zawada, Associate, Century 21 Nordic Realty. courtesy of Pillar9 System
- C$499,9002 bd1 ba642 sqft176 W Kananaskis Way #211, Canmore, AB T1W 3E4For SaleMLS ID #A2309192, Jack Aiken, Associate, Re/Max Alpine Realty. courtesy of Pillar9 System
- C$599,9002 bd1 ba657 sqft1 N Industrial Pl #216A, Canmore, AB T1W 1Y1New ConstructionMLS ID #A2314053, Jack Aiken, Associate, Re/Max Alpine Realty. courtesy of Pillar9 System
- C$879,0002 bd2 ba906 sqft505 N Spring Creek Dr #213, Canmore, AB T1W 0C5For SaleMLS ID #A2325831, Clare Mcardle, Associate, Century 21 Nordic Realty. courtesy of Pillar9 System
- C$724,9003 bd1 ba1.1k sqft9 NW Blackrock Cres W #12, Canmore, AB T1W 1A2For SaleMLS ID #A2310031, Rick Maisonet, Associate, Grassroots Realty Group. courtesy of Pillar9 System
