Luxury, comfort, and craftsmanship come together beautifully in this spacious 1 bedroom + den, 2 bath condo in the highly sought after Serenity Ridge. Built by Swan Homes and located just moments from Stewart Creek Golf Course, this residence showcases exceptional quality and thoughtful design throughout. The kitchen is a true standout, featuring granite countertops, stainless steel appliances, a generous eating bar, under cabinet lighting, and plenty of prep and storage space—perfect for both everyday cooking and entertaining. The kitchen flows seamlessly into the dining and living areas, all enhanced by rich hardwood floors. A stunning gas fireplace with stone surround and fir mantle anchors the living room, creating a warm and inviting atmosphere. Step out onto the covered view deck to enjoy peaceful morning light and year round mountain air. The primary bedroom offers a private retreat with a 3 piece ensuite and a large walk in shower. The den provides excellent flexibility—ideal as a dedicated office, guest space, or hobby room—and is paired with a second full bathroom for added convenience. Additional features include in floor heating, in suite stacking laundry, heated underground parking, a secure storage locker, and don’t forget the large Hot Tub outside surrounded by the mountains — everything you need for a comfortable full time home or a low maintenance mountain getaway. *****Please note. The seller has installed a new Washer / Dryer and Fridge (All LG Brand), new pictures are added to the listing.******
For sale
C$655,500
106 NW Stewart Creek Lndg #105, Canmore, AB T1W 0G6
2beds
1,010sqft
Apartment
Built in 2009
-- sqft lot
$-- Zestimate®
C$649/sqft
C$775/mo HOA
What's special
Granite countertopsStainless steel appliancesGenerous eating barUnder cabinet lightingRich hardwood floorsCovered view deckPeaceful morning light
- 85 days
- 52
- 0
Zillow last checked:
Listing updated:
Listed by:
Gary Bavis, Associate,
Grassroots Realty Group
Source: courtesy of Pillar9 System,MLS®#: A2317849 Originating MLS®#: Calgary
Originating MLS®#: CalgaryFacts & features
Interior
Bedrooms & bathrooms
- Bedrooms: 2
- Bathrooms: 2
- Full bathrooms: 2
Bedroom
- Level: Main
- Dimensions: 12`2" x 12`3"
Other
- Level: Main
- Dimensions: 12`2" x 19`1"
Other
- Level: Main
- Dimensions: 8`4" x 5`5"
Other
- Level: Main
- Dimensions: 8`4" x 5`6"
Other
- Level: Main
- Dimensions: 14`5" x 7`9"
Dining room
- Level: Main
- Dimensions: 13`8" x 8`11"
Kitchen
- Level: Main
- Dimensions: 13`8" x 15`5"
Living room
- Level: Main
- Dimensions: 13`8" x 13`0"
Heating
- Boiler, Fireplace(s), Natural Gas
Cooling
- None
Appliances
- Included: Built-In Range, Dishwasher, Microwave, Refrigerator, Washer/Dryer Stacked
- Laundry: In Unit
Features
- Kitchen Island, No Animal Home, No Smoking Home, Open Floorplan
- Flooring: Carpet, Hardwood
- Windows: Window Coverings
- Number of fireplaces: 1
- Fireplace features: Gas
- Common walls with other units/homes: 1 Common Wall
Interior area
- Total interior livable area: 1,010 sqft
Video & virtual tour
Property
Parking
- Total spaces: 1
- Parking features: Stall, Underground, Assigned
Features
- Levels: Single Level Unit
- Stories: 3
- Entry location: Other
- Patio & porch: Other
- Exterior features: Other
- Spa features: Association
Details
- Parcel number: 103133497
- Zoning: RM
Construction
Type & style
- Home type: Apartment
- Property subtype: Apartment
- Attached to another structure: Yes
Materials
- Concrete, Metal Frame, Stone, Wood Siding
- Roof: Asphalt,Asphalt/Gravel,Flat,Tar/Gravel
Condition
- New construction: No
- Year built: 2009
Community & HOA
Community
- Features: Golf, Lake, Park
- Subdivision: Three Sisters
HOA
- Has HOA: Yes
- Amenities included: Bicycle Storage, Elevator(s), Recreation Room, Visitor Parking
- Services included: Common Area Maintenance, Gas, Heat, Insurance, Professional Management, Reserve Fund Contributions, Sewer, Snow Removal, Trash, Water
- HOA fee: C$775 monthly
Location
- Region: Canmore
Financial & listing details
- Price per square foot: C$649/sqft
- Date on market: 6/5/2026
- Inclusions: Furniture can be negotiated, possible Bar Fridge (Negotiable)
Price history
Price history is unavailable.
Public tax history
Tax history is unavailable.
Climate risks
Neighborhood: T1W
Nearby schools
GreatSchools rating
No schools nearby
We couldn't find any schools near this home.
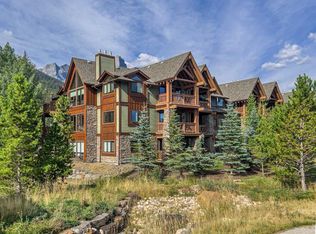
- C$657,5002 bd2 ba931 sqft106 W Stewart Creek Lndg #218, Canmore, AB T1W0G6For Sale
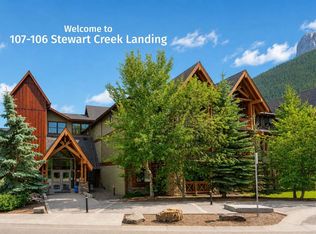
- C$929,0003 bd2 ba1.4k sqft106 NW Stewart Creek Lndg #107, Canmore, AB T1W0G6For Sale
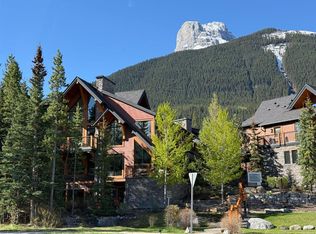
- C$1,399,0003 bd3 ba2.2k sqft101 E Stewart Creek Lndg #5102, Canmore, AB T1W0E3For Sale
- C$724,9001 bd2 ba1k sqft101 A N Stewart Creek Rise #101, Canmore, AB T1W0K2For Sale

Similar homes
- C$657,5002 bd2 ba931 sqft106 W Stewart Creek Lndg #218, Canmore, AB T1W 0G6For SaleMLS ID #A2318074, Zach Taylor, Associate, Royal Lepage Solutions. courtesy of Pillar9 System
- C$650,0002 bd2 ba939 sqft150 S Crossbow Pl #215, Canmore, AB T1W 3H5For Sale
 MLS ID #A2330112, Richard Greaves, Associate Broker, Re/Max Alpine Realty. courtesy of Pillar9 System
 - C$929,0003 bd2 ba1.4k sqft106 NW Stewart Creek Lndg #107, Canmore, AB T1W 0G6For SaleMLS ID #A2326694, Jessica Stoner, Associate Broker, Re/Max Alpine Realty. courtesy of Pillar9 System
- C$659,0002 bd2 ba1k sqft175 S Crossbow Pl #107, Canmore, AB T1W 3H7For Sale
 MLS ID #A2321838, Marc See, Associate, Grassroots Realty Group . courtesy of Pillar9 System
