Located in Copperstone Resort in Dead Man’s Flats, this fully furnished 1-bedroom + den hotel condo offers an excellent opportunity for mountain getaway use and short-term rental revenue generation. This turnkey property is ready for immediate enjoyment and income potential. The open-concept layout features a spacious living area, a functional kitchen, and a versatile den ideal for additional guest accommodations. Warm mountain inspired finishes create a welcoming atmosphere, while the private balcony provides the perfect place to relax after a day exploring the surrounding mountains. Owners and guests enjoy access to Copperstone Resort’s popular amenities, including a large outdoor hot tub, fitness facilities, and underground heated parking. Conveniently located just minutes from Canmore and surrounded by world-class hiking, biking, golf, and skiing, this property offers the perfect balance of lifestyle and investment potential in the Canadian Rockies.
For sale
C$603,750
250 W 2nd Ave #2109, Bighorn No. 8, AB T1W 2W4
2beds
719sqft
Apartment
Built in 2008
-- sqft lot
$-- Zestimate®
C$839/sqft
C$988/mo HOA
What's special
Open-concept layoutFunctional kitchenLarge outdoor hot tubUnderground heated parking
- 105 days
- 24
- 2
Zillow last checked:
Listing updated:
Listed by:
Richard Greaves, Associate Broker,
Re/Max Alpine Realty
Source: courtesy of Pillar9 System,MLS®#: A2311751 Originating MLS®#: Calgary
Originating MLS®#: CalgaryFacts & features
Interior
Bedrooms & bathrooms
- Bedrooms: 2
- Bathrooms: 1
- Full bathrooms: 1
Other
- Level: Main
- Dimensions: 11`0" x 12`0"
Bedroom
- Level: Main
- Dimensions: 10`1" x 8`8"
Other
- Level: Main
Dining room
- Level: Main
- Dimensions: 11`9" x 6`6"
Eat in kitchen
- Level: Main
- Dimensions: 8`9" x 8`10"
Laundry
- Level: Main
- Dimensions: 6`2" x 5`4"
Living room
- Level: Main
- Dimensions: 11`9" x 12`3"
Heating
- Forced Air, Natural Gas
Cooling
- None
Appliances
- Included: Dishwasher, Dryer, Electric Stove, Refrigerator, Washer
- Laundry: In Unit
Features
- Breakfast Bar, Granite Counters, Kitchen Island, Open Floorplan
- Flooring: Carpet, Ceramic Tile
- Number of fireplaces: 1
- Fireplace features: Gas
- Common walls with other units/homes: 2+ Common Walls
Interior area
- Total interior livable area: 719.95 sqft
Video & virtual tour
Property
Parking
- Total spaces: 1
- Parking features: Parkade, Assigned
Features
- Levels: Single Level Unit
- Stories: 4
- Entry location: Ground
- Patio & porch: None
- Exterior features: Balcony
- Spa features: Association
Details
- Parcel number: 57776227
- Zoning: Res Multi
Construction
Type & style
- Home type: Apartment
- Property subtype: Apartment
- Attached to another structure: Yes
Materials
- Wood Frame
Condition
- New construction: No
- Year built: 2008
Community & HOA
Community
- Features: Sidewalks
- Subdivision: NONE
HOA
- Has HOA: Yes
- Amenities included: Elevator(s), Parking
- Services included: Electricity, Gas, Insurance, Internet, Parking, Sewer, Trash, Water
- HOA fee: C$988 monthly
Location
- Region: Bighorn No 8
Financial & listing details
- Price per square foot: C$839/sqft
- Date on market: 5/16/2026
- Date available: 10/01/2026
- Inclusions: All Furniture, Furnishings, Small Appliances, Artwork & Linens
Price history
Price history is unavailable.
Public tax history
Tax history is unavailable.
Climate risks
Neighborhood: T1W
Nearby schools
GreatSchools rating
No schools nearby
We couldn't find any schools near this home.
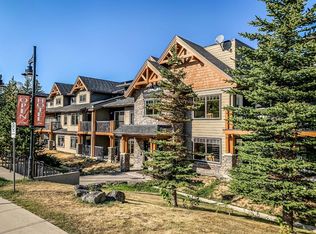
- C$523,9501 bd1 ba639 sqft250 S 2nd Ave #3106, Bighorn No. 8, AB T1W2W4For Sale
- C$682,5001 bd1 ba551 sqft200 W 2nd Ave #1215, Bighorn No. 8, AB T1W2W4For Sale

- C$899,9002 bd2 ba881 sqft200 W 2nd Ave #2316, Bighorn No. 8, AB T1W2W4For Sale
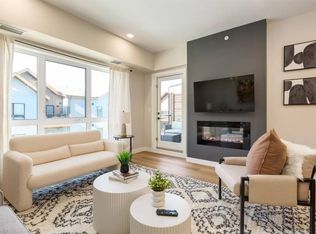
- C$569,9002 bd1 ba824 sqft300 W 2nd Ave #41, Bighorn No. 8, AB T1W2W4For Sale

Similar homes
- C$523,9501 bd1 ba639 sqft250 S 2nd Ave #3106, Bighorn No. 8, AB T1W 2W4For SaleMLS ID #A2330812, Parker Smyth, Associate, Grassroots Realty Group. courtesy of Pillar9 System
- C$682,5001 bd1 ba551 sqft200 W 2nd Ave #1215, Bighorn No. 8, AB T1W 2W4For SaleMLS ID #A2341038, Hayley Lauinger, Associate, Onyx Realty Ltd.. courtesy of Pillar9 System
- C$650,0002 bd2 ba939 sqft150 S Crossbow Pl #215, Canmore, AB T1W 3H5For Sale
 MLS ID #A2330112, Richard Greaves, Associate Broker, Re/Max Alpine Realty. courtesy of Pillar9 System
 - C$655,5002 bd2 ba1k sqft106 NW Stewart Creek Lndg #105, Canmore, AB T1W 0G6For Sale
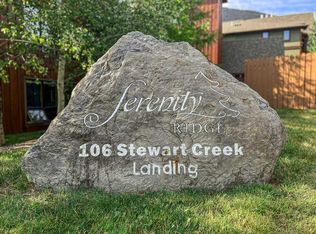 MLS ID #A2317849, Gary Bavis, Associate, Grassroots Realty Group. courtesy of Pillar9 System
