Mountain living meets comfort and style in this beautifully updated 2-bedroom, 1-bathroom home in Dead Man’s Flats. The bright, open-concept layout is filled with natural light and features updated vinyl plank flooring throughout. The well-appointed kitchen offers loads of counter space, ample cupboard storage, and a convenient breakfast bar, making it a great space for both everyday living and entertaining. The living room is anchored by a natural gas fireplace surrounded by a striking stone feature wall, creating a warm and inviting focal point that perfectly complements the mountain setting. The spacious primary bedroom offers plenty of room to unwind, while the beautifully renovated bathroom features a modern vanity, shiplap-style wall detailing, a large round statement mirror, contrasting dark fixtures, and a glass-enclosed tub and shower. Step outside to the large wraparound deck, offering plenty of space for seating, entertaining, or simply relaxing and taking in the incredible Rocky Mountain surroundings. A natural gas BBQ hookup makes outdoor cooking and summer evenings easy. Backing directly onto a peaceful forested conservation area and creek, the setting feels private and serene, with picturesque views of the Canadian Rockies right outside your door. An assigned parking stall with an electrical plug-in adds extra convenience. Surrounded by nature and breathtaking scenery, you’re just minutes from Canmore and close to hiking and biking trails, outdoor recreation, and everything the Bow Valley has to offer. Whether you’re looking for a full-time home or the perfect mountain escape, this is a fantastic opportunity to enjoy the mountain lifestyle.
For sale
C$569,900
300 W 2nd Ave #41, Bighorn No. 8, AB T1W 2W4
2beds
824sqft
Townhouse
Built in 1993
-- sqft lot
$-- Zestimate®
C$691/sqft
C$600/mo HOA
What's special
- 2 days |
- 2 |
- 0 |
Zillow last checked:
Listing updated:
Listed by:
Alex Cowie, Associate,
Cir Realty
Source: courtesy of Pillar9 System,MLS®#: A2338677 Originating MLS®#: Calgary
Originating MLS®#: CalgaryFacts & features
Interior
Bedrooms & bathrooms
- Bedrooms: 2
- Bathrooms: 1
- Full bathrooms: 1
Bedroom
- Level: Main
- Dimensions: 11`2" x 8`8"
Other
- Level: Main
- Dimensions: 13`6" x 10`3"
Other
- Level: Main
- Dimensions: 0`0" x 0`0"
Heating
- Baseboard, Natural Gas
Cooling
- None
Appliances
- Included: Dishwasher, Electric Stove, Microwave, Range Hood, Washer/Dryer Stacked
- Laundry: In Unit
Features
- Breakfast Bar, Closet Organizers, Open Floorplan, Storage
- Flooring: Tile, Vinyl
- Basement: None
- Number of fireplaces: 1
- Fireplace features: Gas, Insert, Living Room
- Common walls with other units/homes: 2+ Common Walls,End Unit
Interior area
- Total interior livable area: 824.71 sqft
Property
Parking
- Total spaces: 1
- Parking features: Assigned, Plug-In, Stall
Features
- Levels: One
- Stories: 1
- Entry location: Ground
- Patio & porch: Deck, Wrap Around
- Exterior features: BBQ gas line, Lighting, Private Entrance
- Fencing: None
- Has view: Yes
Lot
- Features: Backs on to Park/Green Space, Creek/River/Stream/Pond, Many Trees, Street Lighting, Views
Details
- Parcel number: 57776406
- Zoning: RM-2
Construction
Type & style
- Home type: Townhouse
- Property subtype: Townhouse
- Attached to another structure: Yes
Materials
- Vinyl Siding, Wood Frame
- Foundation: Concrete Perimeter
- Roof: Asphalt Shingle
Condition
- New construction: No
- Year built: 1993
Community & HOA
Community
- Features: Lake, Other, Park, Street Lights
- Subdivision: NONE
HOA
- Has HOA: Yes
- Amenities included: Parking, Snow Removal, Trash, Visitor Parking
- Services included: Common Area Maintenance, Gas, Heat, Insurance, Maintenance Grounds, Parking, Professional Management, Reserve Fund Contributions, Sewer, Snow Removal, Trash
- HOA fee: C$600 monthly
Location
- Region: Bighorn No 8
Financial & listing details
- Price per square foot: C$691/sqft
- Date on market: 8/19/2026
- Inclusions: N/A
Price history
Price history is unavailable.
Public tax history
Tax history is unavailable.
Climate risks
Neighborhood: T1W
Nearby schools
GreatSchools rating
No schools nearby
We couldn't find any schools near this home.
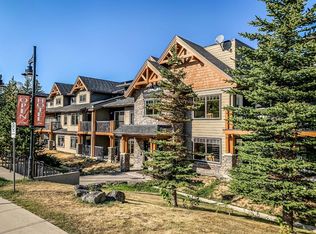
- C$523,9501 bd1 ba639 sqft250 S 2nd Ave #3106, Bighorn No. 8, AB T1W2W4For Sale
- C$603,7502 bd1 ba719 sqft250 W 2nd Ave #2109, Bighorn No. 8, AB T1W2W4For Sale

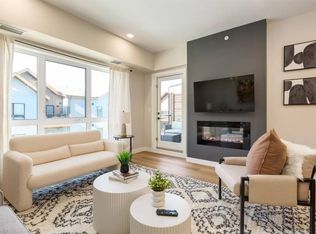
- C$899,9002 bd2 ba881 sqft200 W 2nd Ave #2316, Bighorn No. 8, AB T1W2W4For Sale
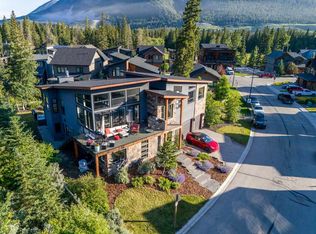
- C$2,295,0004 bd4 ba3.3k sqft132 SW Rivers Bend Way, Bighorn No. 8, AB T1W0K5For Sale
- C$4,511,8505 bd5 ba5.2k sqft513 Stewart Creek Close, Canmore, AB T1W0L6New Construction
- C$4,511,8505 bd5 ba5.2k sqft513 NW Stewart Creek Close, Canmore, AB T1W0L6New Construction
- C$899,0003 bd2 ba1.2k sqft209 N Stewart Creek Rise #101K, Canmore, AB T1W0N9New Construction
- C$870,0002 bd2 ba916 sqft209 N Stewart Creek Rise #204G, Canmore, AB T1W0L8For Sale
Similar homes
- C$603,7502 bd1 ba719 sqft250 W 2nd Ave #2109, Bighorn No. 8, AB T1W 2W4For SaleMLS ID #A2311751, Richard Greaves, Associate Broker, Re/Max Alpine Realty. courtesy of Pillar9 System
- C$523,9501 bd1 ba639 sqft250 S 2nd Ave #3106, Bighorn No. 8, AB T1W 2W4For SaleMLS ID #A2330812, Parker Smyth, Associate, Grassroots Realty Group. courtesy of Pillar9 System
- C$599,0001 bd1 ba768 sqft717 S 7th St E #3, Canmore, AB T1W 2C3For Sale
 MLS ID #A2295433, Pat Zawada, Associate, Century 21 Nordic Realty. courtesy of Pillar9 System
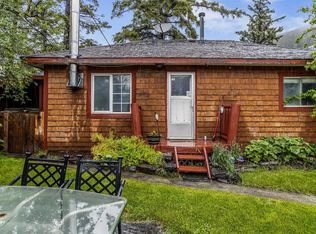
 - C$597,0002 bd1 ba1k sqft11 NE Fortress Mountain Way, Bighorn No. 8, AB T0L 2C0For Sale
 MLS ID #A2320024, Clare Mcardle, Associate, Century 21 Nordic Realty. courtesy of Pillar9 System
 - C$574,0002 bd1 ba725 sqft300 E Palliser Ln #120, Canmore, AB T1W 0H5For SaleMLS ID #A2333371, Olga Beres, Associate, Century 21 Nordic Realty. courtesy of Pillar9 System
- C$574,0002 bd1 ba725 sqft300 Palliser Ln #120, Canmore, AB T1W 0H5For SaleCentury 21 Canada
- C$559,0002 bd2 ba646 sqft186 Kananskis Way #112, Canmore, AB T1W 0A2For SaleCentury 21 Canada
- C$597,0002 bd1 ba1k sqft11 Fortress Mountain Way, Bighorn No. 8, AB T0L 2C0For SaleCentury 21 Canada
- C$650,0002 bd2 ba939 sqft150 S Crossbow Pl #215, Canmore, AB T1W 3H5For SaleMLS ID #A2330112, Richard Greaves, Associate Broker, Re/Max Alpine Realty. courtesy of Pillar9 System
- C$577,0002 bd2 ba643 sqft186 Kananaskis Way #202, Canmore, AB T1W 0A2For SaleCentury 21 Canada
- C$577,0002 bd2 ba643 sqft186 W Kananaskis Way #202, Canmore, AB T1W 0A2For SaleMLS ID #A2315565, Meagan Wiegand, Associate, Century 21 Nordic Realty. courtesy of Pillar9 System
- C$559,0002 bd2 ba646 sqft186 NE Kananskis Way #112, Canmore, AB T1W 0A2For SaleMLS ID #A2307317, Anna Janowska, Associate, Century 21 Nordic Realty. courtesy of Pillar9 System
- C$787,5002 bd1 ba795 sqft1720 NW Bow Valley Trl #114, Canmore, AB T1W 2X3For SaleMLS ID #A2335961, Jing Wen Ni, Associate, Homecare Realty Ltd.. courtesy of Pillar9 System
- C$659,0002 bd2 ba1k sqft175 S Crossbow Pl #107, Canmore, AB T1W 3H7For SaleMLS ID #A2321838, Marc See, Associate, Grassroots Realty Group . courtesy of Pillar9 System
- C$657,5002 bd2 ba931 sqft106 W Stewart Creek Lndg #218, Canmore, AB T1W 0G6For SaleMLS ID #A2318074, Zach Taylor, Associate, Royal Lepage Solutions. courtesy of Pillar9 System
- C$699,0002 bd2 ba940 sqft23 E Mount Allen Dr, Bighorn No. 8, AB T0L 2C0For SaleMLS ID #A2305312, Marc See, Associate, Grassroots Realty Group . courtesy of Pillar9 System
- C$655,5002 bd2 ba1k sqft106 NW Stewart Creek Lndg #105, Canmore, AB T1W 0G6For SaleMLS ID #A2317849, Gary Bavis, Associate, Grassroots Realty Group. courtesy of Pillar9 System
- C$629,0002 bd2 ba863 sqft300 NW Palliser Ln #111, Canmore, AB T1W 0H5For SaleMLS ID #A2317934, Raymond Horyn, Associate Broker, Re/Max Alpine Realty. courtesy of Pillar9 System
- C$649,0003 bd2 ba906 sqft186 N Kananaskis Way #216, Canmore, AB T1W 0A2For SaleMLS ID #A2326936, Robert Vanovermeire, Broker, Coldwell Banker Mountain Central. courtesy of Pillar9 System
- C$499,9002 bd1 ba642 sqft176 W Kananaskis Way #211, Canmore, AB T1W 3E4For SaleMLS ID #A2309192, Jack Aiken, Associate, Re/Max Alpine Realty. courtesy of Pillar9 System
