Welcome to your ideal Rocky Mountain retreat in the peaceful community of Dead Man's Flats, just a short 10-minute drive from downtown Canmore. Thoughtfully updated in 2025 with new flooring throughout, fresh paint, and a beautifully renovated bathroom, this fully furnished 1-bedroom, 1-bathroom unit is truly rental ready. The ground-level walkout patio provides the perfect place to enjoy your morning coffee while taking in the fresh mountain air, and the property's exceptional location puts Banff National Park, world-class skiing, hiking, golfing, and countless year-round outdoor adventures all within easy reach. Owners and guests can enjoy premium on-site amenities, including a hot tub and fitness centre—ideal for unwinding after a day in the mountains. Whether you're searching for a personal mountain escape, a vacation property, or an investment opportunity, this unit offers excellent flexibility. Located in a Visitor Accommodation district that permits short-term rentals, it presents outstanding income potential while also remaining exempt from Canada's foreign buyer restrictions, making it an attractive option for both Canadian and international purchasers. Experience the perfect combination of mountain lifestyle, modern updates, and investment potential in the heart of the Canadian Rockies.
For sale
C$523,950
250 S 2nd Ave #3106, Bighorn No. 8, AB T1W 2W4
1beds
639sqft
Apartment
Built in 2008
-- sqft lot
$-- Zestimate®
C$820/sqft
C$879/mo HOA
What's special
New flooring throughoutFresh paintBeautifully renovated bathroomGround-level walkout patio
- 30 days
- 21
- 0
Zillow last checked:
Listing updated:
Listed by:
Parker Smyth, Associate,
Grassroots Realty Group
Source: courtesy of Pillar9 System,MLS®#: A2330812 Originating MLS®#: Calgary
Originating MLS®#: CalgaryFacts & features
Interior
Bedrooms & bathrooms
- Bedrooms: 1
- Bathrooms: 1
- Full bathrooms: 1
Other
- Level: Main
- Dimensions: 11`1" x 14`0"
Other
- Level: Main
- Dimensions: 4`11" x 10`10"
Other
- Level: Main
- Dimensions: 11`8" x 6`9"
Kitchen
- Level: Main
- Dimensions: 6`10" x 8`8"
Living room
- Level: Main
- Dimensions: 11`10" x 17`6"
Heating
- Forced Air, Natural Gas
Cooling
- Central Air
Appliances
- Included: Dishwasher, Microwave Hood Fan, Refrigerator, Stove(s), Washer/Dryer
- Laundry: In Unit
Features
- Breakfast Bar, Granite Counters, Kitchen Island, Open Floorplan, See Remarks, Storage
- Flooring: Ceramic Tile
- Windows: Window Coverings
- Number of fireplaces: 1
- Fireplace features: Electric
- Common walls with other units/homes: 2+ Common Walls
Interior area
- Total interior livable area: 639 sqft
Property
Parking
- Total spaces: 1
- Parking features: Unassigned, Underground
Features
- Levels: Single Level Unit
- Stories: 3
- Entry location: Ground
- Patio & porch: Patio
- Exterior features: Balcony
- Spa features: Association
Details
- Parcel number: 57776210
- Zoning: Visitor Accommodation
Construction
Type & style
- Home type: Apartment
- Property subtype: Apartment
- Attached to another structure: Yes
Materials
- Wood Frame
Condition
- New construction: No
- Year built: 2008
Community & HOA
Community
- Features: Sidewalks, Street Lights
- Subdivision: NONE
HOA
- Has HOA: Yes
- Amenities included: Elevator(s), Fitness Center
- Services included: Cable TV, Common Area Maintenance, Electricity, Gas, Heat, Insurance, Parking, Professional Management, Reserve Fund Contributions, Sewer, Snow Removal, Trash, Water
- HOA fee: C$879 monthly
Location
- Region: Bighorn No 8
Financial & listing details
- Price per square foot: C$820/sqft
- Date on market: 7/30/2026
- Date available: 09/21/2026
- Inclusions: Electronics & All Furnishings as advertised in the listing.
Price history
Price history is unavailable.
Public tax history
Tax history is unavailable.
Climate risks
Neighborhood: T1W
Nearby schools
GreatSchools rating
No schools nearby
We couldn't find any schools near this home.
- C$603,7502 bd1 ba719 sqft250 W 2nd Ave #2109, Bighorn No. 8, AB T1W2W4For Sale

- C$682,5001 bd1 ba551 sqft200 W 2nd Ave #1215, Bighorn No. 8, AB T1W2W4For Sale

- C$899,9002 bd2 ba881 sqft200 W 2nd Ave #2316, Bighorn No. 8, AB T1W2W4For Sale
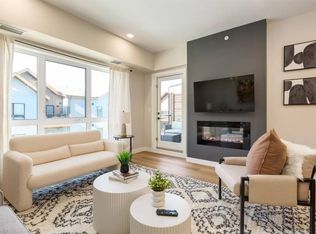
- C$569,9002 bd1 ba824 sqft300 W 2nd Ave #41, Bighorn No. 8, AB T1W2W4For Sale

Similar homes
- C$603,7502 bd1 ba719 sqft250 W 2nd Ave #2109, Bighorn No. 8, AB T1W 2W4For SaleMLS ID #A2311751, Richard Greaves, Associate Broker, Re/Max Alpine Realty. courtesy of Pillar9 System
- C$682,5001 bd1 ba551 sqft200 W 2nd Ave #1215, Bighorn No. 8, AB T1W 2W4For SaleMLS ID #A2341038, Hayley Lauinger, Associate, Onyx Realty Ltd.. courtesy of Pillar9 System
- C$574,0002 bd1 ba725 sqft300 E Palliser Ln #120, Canmore, AB T1W 0H5For Sale
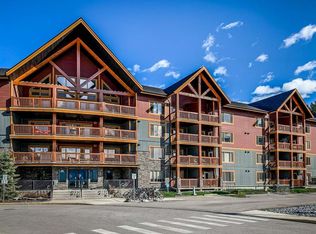 MLS ID #A2333371, Olga Beres, Associate, Century 21 Nordic Realty. courtesy of Pillar9 System
 - C$499,9002 bd1 ba642 sqft176 W Kananaskis Way #211, Canmore, AB T1W 3E4For Sale
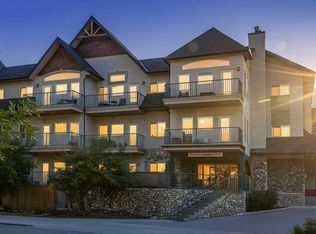 MLS ID #A2309192, Jack Aiken, Associate, Re/Max Alpine Realty. courtesy of Pillar9 System
