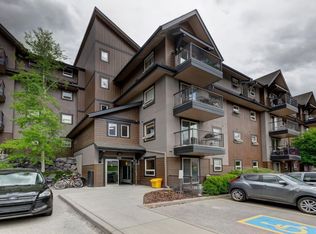
Two bedroom apartment with amazing views. Bright and inviting, this two bedroom, two bathroom property offers a functional layout and an exceptional Canmore lifestyle. Ideally positioned on the west side of the building, the home is filled with natural light and features an open concept design perfect for both everyday living and entertaining. The spacious kitchen includes an eating bar, ample counter space, and seamless flow into the living area, which extends onto a private patio to enjoy the mountain surroundings. The thoughtfully designed floorplan includes two generous bedrooms and two full bathrooms, providing comfort and flexibility for residents or guests alike. Residents of this well managed building enjoy access to excellent amenities, including assigned parking, additional storage, a fitness room and convenient coin laundry on every floor.
For sale
C$577,000
186 W Kananaskis Way #202, Canmore, AB T1W 0A2
2beds
643sqft
Apartment
Built in 2005
-- sqft lot
$-- Zestimate®
C$897/sqft
C$477/mo HOA
What's special
- 93 days
- 37
- 0
Zillow last checked:
Listing updated:
Listed by:
Meagan Wiegand, Associate,
Century 21 Nordic Realty,
Dan Sparks, Associate,
Century 21 Nordic Realty
Source: courtesy of Pillar9 System,MLS®#: A2315565 Originating MLS®#: Alberta West Realtors Association
Originating MLS®#: Alberta West Realtors AssociationFacts & features
Interior
Bedrooms & bathrooms
- Bedrooms: 2
- Bathrooms: 2
- Full bathrooms: 2
Other
- Level: Main
- Dimensions: 9`3" x 11`2"
Bedroom
- Level: Main
- Dimensions: 9`4" x 10`8"
Other
- Level: Main
Other
- Level: Main
Kitchen
- Level: Main
- Dimensions: 8`8" x 7`9"
Living room
- Level: Main
- Dimensions: 14`6" x 16`0"
Heating
- Baseboard
Cooling
- None
Appliances
- Included: Dishwasher, Range Hood, Refrigerator, Stove(s)
- Laundry: Common Area
Features
- Open Floorplan, Walk-In Closet(s)
- Flooring: Carpet, Laminate, Tile
- Has fireplace: No
- Common walls with other units/homes: 2+ Common Walls
Interior area
- Total interior livable area: 643 sqft
Video & virtual tour
Property
Parking
- Total spaces: 1
- Parking features: Parking Pad, Assigned
- Has uncovered spaces: Yes
Features
- Levels: Single Level Unit
- Stories: 4
- Entry location: Other
- Patio & porch: Deck
- Exterior features: Other
Details
- Parcel number: 103032556
- Zoning: R5
Construction
Type & style
- Home type: Apartment
- Property subtype: Apartment
- Attached to another structure: Yes
Materials
- Stucco, Vinyl Siding
Condition
- New construction: No
- Year built: 2005
Community & HOA
Community
- Features: Sidewalks, Street Lights
- Subdivision: South Canmore
HOA
- Has HOA: Yes
- Amenities included: Coin Laundry, Elevator(s), Fitness Center, Parking, Snow Removal, Trash, Visitor Parking
- Services included: Amenities of HOA/Condo, Common Area Maintenance, Gas, Heat, Maintenance Grounds, Parking, Professional Management, Reserve Fund Contributions, Sewer, Snow Removal, Trash, Water
- HOA fee: C$477 monthly
Location
- Region: Canmore
Financial & listing details
- Price per square foot: C$897/sqft
- Date on market: 5/28/2026
- Inclusions: N/A
Price history
Price history is unavailable.
Public tax history
Tax history is unavailable.
Climate risks
Neighborhood: T1W
Nearby schools
GreatSchools rating
No schools nearby
We couldn't find any schools near this home.
- C$577,0002 bd2 ba643 sqft186 Kananaskis Way #202, Canmore, AB T1W0A2For Sale
- C$559,0002 bd2 ba646 sqft186 Kananskis Way #112, Canmore, AB T1W0A2For Sale

- C$625,0003 bd2 ba906 sqft186 N Kananaskis Way #216, Canmore, AB T1W0A2For Sale

- C$559,0002 bd2 ba646 sqft186 NE Kananskis Way #112, Canmore, AB T1W0A2For Sale

Similar homes
- C$559,0002 bd2 ba646 sqft186 NE Kananskis Way #112, Canmore, AB T1W 0A2For SaleMLS ID #A2307317, Anna Janowska, Associate, Century 21 Nordic Realty. courtesy of Pillar9 System
- C$577,0002 bd2 ba643 sqft186 Kananaskis Way #202, Canmore, AB T1W 0A2For SaleCentury 21 Canada
- C$625,0003 bd2 ba906 sqft186 N Kananaskis Way #216, Canmore, AB T1W 0A2For SaleMLS ID #A2326936, Robert Vanovermeire, Broker, Coldwell Banker Mountain Central. courtesy of Pillar9 System
- C$559,0002 bd2 ba646 sqft186 Kananskis Way #112, Canmore, AB T1W 0A2For SaleCentury 21 Canada
