Skip main navigation
For sale
  • C$1,853,250

    187 S Kananaskis Way #406, Canmore, AB T1W 0A3

    3beds
    1,367sqft
    Apartment
    Built in 2008
    -- sqft lot
    $-- Zestimate®
    C$1,356/sqft
    C$1,520/mo HOA

    What's special

    Vaulted ceilingsHome theatre systemPremium finishes throughoutEuropean cork flooringCentral air-conditioning
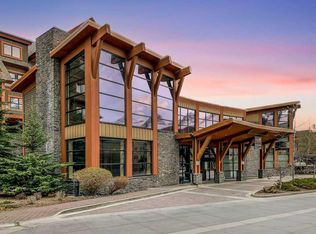
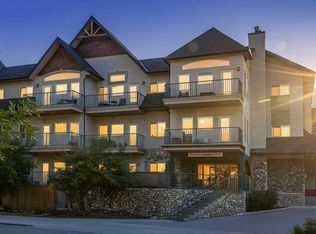
    Welcome to Solara Resort’s largest suite - 1,300+ SF top-floor penthouse featuring 3 bedrooms & 2 bathrooms with vaulted ceilings, and two private balconies with sweeping mountain views. With an exceptional array of amenities, the suite offers a pool/ping pong table, home theatre system, and a 60,000 BTU fire table on the balcony. It also features premium finishes throughout, including European cork flooring; granite and polished concrete countertops; a fully equipped gourmet kitchen with stainless steel appliances; and spa-inspired bathrooms with a multi-jet massage shower and a large soaker tub. Solara Resort is regarded as one of Canmore’s premier resorts, featuring an indoor pool and hot tub, fitness center, central air-conditioning, and underground heated parking. The penthouse suite already has $86,000 (net of Airbnb/VRBO fees, cleaning fees, and taxes) in confirmed reservations for 2026 and is projected to do $165,000 (gross). The current owners are happy to manage this property for you, offering a seamless, turnkey opportunity. It’s a great investment opportunity – a potential of 12% return on investment.
    166 days
    |
    47
    |
    0
    |

    Zillow last checked:

    Listing updated:

    Listed by:

    Scott Stein, Associate,

    Century 21 Nordic Realty,

    Regan Tewnion, Associate,

    Century 21 Nordic Realty

    Source: courtesy of Pillar9 System,MLS®#: A2283084MLS LogoOriginating MLS®#: Alberta West Realtors Association

      Facts & features

      Interior

      Bedrooms & bathrooms
      • Bedrooms: 3
      • Bathrooms: 2
      • Full bathrooms: 2
      Other
      • Level: Main
      • Dimensions: 23`5" x 14`6"
      Bedroom
      • Level: Main
      • Dimensions: 14`0" x 14`1"
      Bedroom
      • Level: Main
      • Dimensions: 10`7" x 11`4"
      Other
      • Level: Main
      • Dimensions: 6`5" x 17`4"
      Other
      • Level: Main
      • Dimensions: 13`6" x 8`5"
      Dining room
      • Level: Main
      • Dimensions: 10`9" x 14`3"
      Kitchen
      • Level: Main
      • Dimensions: 9`7" x 14`3"
      Living room
      • Level: Main
      • Dimensions: 11`4" x 17`11"
      Heating
      • Electric, Heat Pump
      Cooling
      • Central Air
      Appliances
      • Included: Dishwasher, Electric Stove, Microwave Hood Fan, Refrigerator, Washer/Dryer Stacked, Wine Refrigerator
      • Laundry: In Unit
      Features
      • Granite Counters, High Ceilings, Kitchen Island, No Animal Home, No Smoking Home, Open Floorplan
      • Flooring: Carpet, Cork
      • Basement: None
      • Number of fireplaces: 2
      • Fireplace features: Bedroom, Electric, Living Room
      • Common walls with other units/homes: 2+ Common Walls
      Interior area
      • Total interior livable area: 1,367 sqft
      • Finished area above ground: 14,714

      Property

      Parking
      • Total spaces: 1
      • Parking features: Parkade, Unassigned
      Features
      • Levels: Single Level Unit
      • Stories: 4
      • Entry location: Top
      • Patio & porch: Balcony(s), Deck
      • Exterior features: None
      • Spa features: Association
      Details
      • Parcel number: 103131804
      • Zoning: Recreation

      Construction

      Type & style
      • Home type: Apartment
      • Property subtype: Apartment
      • Attached to another structure: Yes
      Materials
      • Composite Siding, Concrete, Post & Beam, Wood Frame, Wood Siding
      • Foundation: Concrete Perimeter
      • Roof: Asphalt Shingle
      Condition
      • New construction: No
      • Year built: 2008

      Community & HOA

      Community
      • Features: Park, Sidewalks, Street Lights
      • Subdivision: Bow Valley Trail
      HOA
      • Has HOA: Yes
      • Amenities included: Elevator(s), Fitness Center, Indoor Pool, Laundry, Parking, Party Room, Snow Removal, Trash, Visitor Parking
      • Services included: Amenities of HOA/Condo, Cable TV, Common Area Maintenance, Heat, Internet, Maintenance Grounds, Parking, Professional Management, Reserve Fund Contributions, Residential Manager, Snow Removal, Trash, Water
      • HOA fee: C$1,520 monthly
      Location
      • Region: Canmore

      Financial & listing details

      • Price per square foot: C$1,356/sqft
      • Date on market: 2/4/2026
      • Inclusions: N/A
      Scott Stein, Associate

      Scott Stein, Associate

      (403) 493-4855

      By pressing Contact Agent, you agree that the real estate professional identified above may call/text you about your search, which may involve use of automated means and pre-recorded/artificial voices. You don't need to consent as a condition of buying any property, goods, or services. Message/data rates may apply. You also agree to our Terms of Use. Zillow does not endorse any real estate professionals. We may share information about your recent and future site activity with your agent to help them understand what you're looking for in a home.

        Price history

        Price history is unavailable.

        Public tax history

        Tax history is unavailable.

        Climate risks

        Neighborhood: T1W

        Getting around

        70 / 100
        Very Walkable
        62 / 100
        Bikeable

        Nearby schools

        GreatSchools rating

        No schools nearby

        We couldn't find any schools near this home.

        Similar homes