Top-Floor 2BR/2BA Hotel Condo with Mountain View! Discover this beautifully maintained top-floor 2-bedroom, 2-bathroom unit in Solara Resort, a perfect blend of investment potential and personal getaway. Boasting spacious and open concept layout, this turnkey, short-term rental generates strong returns while offering an exceptional stay experience. The beautiful kitchen with granite counters, an island, and dinning area offer great family/friends gathering experience. The spacious balcony provides a tranquil setting with mountain views to enjoy the Rockies or unwind after a day of adventure. The bright and airy living room, two bedrooms, and two full bathroom give every guest the space to spread during the vacation. Both the primary and second bedrooms are designed for relaxation, featuring a mountain view and a second balcony. Enjoy on-site amenities, including spa, gym, pool, hot tub, restaurant, plus a heated underground parking for year-round comfort. Located just minutes from downtown Canmore, the Bow River, and world-class hiking and biking trails, this unit offers both convenience and adventure at your doorstep. This one won’t last. Reach out to your favorite Realtor to book a showing! Price includes 5% GST, consult your accountant for GST deferral options.
For sale
C$1,149,000
173 SW Kananaskis Way #414, Canmore, AB T1W 0A3
2beds
1,095sqft
Apartment
Built in 2008
-- sqft lot
$-- Zestimate®
C$1,049/sqft
C$1,216/mo HOA
What's special
Spacious balcony
- 11 hours
- 6
- 0
Zillow last checked:
Listing updated:
Listed by:
Yang Li, Associate,
Maxwell Capital Realty
Source: courtesy of Pillar9 System,MLS®#: A2358081 Originating MLS®#: Calgary
Facts & features
Interior
Bedrooms & bathrooms
- Bedrooms: 2
- Bathrooms: 2
- Full bathrooms: 2
Bedroom
- Level: Main
- Dimensions: 12`9" x 10`9"
Other
- Level: Main
- Dimensions: 11`2" x 14`6"
Other
- Level: Main
- Dimensions: 10`6" x 8`5"
Other
- Level: Main
- Dimensions: 12`10" x 8`5"
Dining room
- Level: Main
- Dimensions: 8`1" x 12`5"
Foyer
- Level: Main
- Dimensions: 6`9" x 11`0"
Kitchen
- Level: Main
- Dimensions: 7`9" x 12`6"
Laundry
- Level: Main
- Dimensions: 4`0" x 5`9"
Other
- Level: Main
- Dimensions: 14`6" x 12`5"
Heating
- Forced Air
Cooling
- Central Air
Appliances
- Included: Dishwasher, Dryer, Electric Stove, Microwave, Range Hood, Refrigerator, Washer, Wine Refrigerator
- Laundry: In Unit, Laundry Room
Features
- Closet Organizers, Granite Counters, High Ceilings, Kitchen Island, Open Floorplan, Soaking Tub
- Flooring: Cork
- Number of fireplaces: 3
- Fireplace features: Electric
- Common walls with other units/homes: 2+ Common Walls
Interior area
- Total interior livable area: 1,095 sqft
Property
Parking
- Total spaces: 1
- Parking features: Parkade, Underground, See Remarks
Features
- Levels: Single Level Unit
- Stories: 4
- Entry location: Top
- Patio & porch: Balcony(s)
- Exterior features: Balcony, Barbecue
- Pool features: Community
Details
- Parcel number: 113651434
- Zoning: Visitor Accommodation
Construction
Type & style
- Home type: Apartment
- Property subtype: Apartment
- Attached to another structure: Yes
Materials
- Wood Frame
Condition
- New construction: No
- Year built: 2008
Community & HOA
Community
- Features: Sidewalks, Street Lights
- Subdivision: Bow Valley Trail
HOA
- Has HOA: Yes
- Amenities included: Elevator(s), Fitness Center, Indoor Pool, Parking
- Services included: Cable TV, Common Area Maintenance, Gas, Heat, Insurance, Internet, Maintenance Grounds, Parking, Professional Management, Reserve Fund Contributions, Sewer, Snow Removal, Trash, Water
- HOA fee: C$1,216 monthly
Location
- Region: Canmore
Financial & listing details
- Price per square foot: C$1,049/sqft
- Date on market: 11/16/2026
- Inclusions: Furniture, Window Coverings, Beddings, Kitchenware, Small Electronics
Price history
Price history is unavailable.
Public tax history
Tax history is unavailable.
Climate risks
Neighborhood: T1W
Nearby schools
GreatSchools rating
No schools nearby
We couldn't find any schools near this home.
- C$861,0001 bd1 ba750 sqft173 SW Kananaskis Way #213, Canmore, AB T1W0A3For Sale

- C$599,0001 bd1 ba556 sqft190 W Kananaskis Way #401, Canmore, AB T1W3K5For Sale

- C$559,0002 bd2 ba646 sqft186 Kananskis Way #112, Canmore, AB T1W0A2For Sale

- C$499,9002 bd1 ba642 sqft176 W Kananaskis Way #211, Canmore, AB T1W3E4For Sale
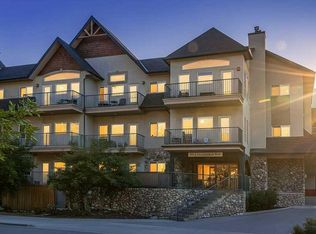
Similar homes
- C$1,159,0002 bd2 ba1.1k sqft707 E Spring Creek Dr #304, Canmore, AB T1W 0K7For Sale
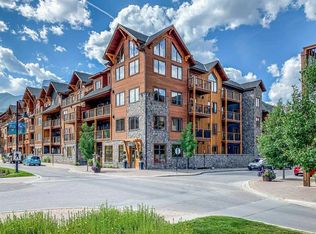 MLS ID #A2354474, Ross Jansen, Broker, Spring Creek Realty. courtesy of Pillar9 System
- C$1,299,0003 bd3 ba961 sqft74 Moraine Rd, Canmore, AB T1W 1J7For Sale
 Century 21 Canada
- C$1,099,8002 bd2 ba1.5k sqft801 N Benchlands Trl #302, Canmore, AB T1W 0B6For Sale
 MLS ID #A2350433, Brad Hawker, Associate Broker, Royal Lepage Solutions. courtesy of Pillar9 System
- C$1,100,0002 bd2 ba1.6k sqft140 E Stonecreek Rd #104, Canmore, AB T1W 3J3For Sale
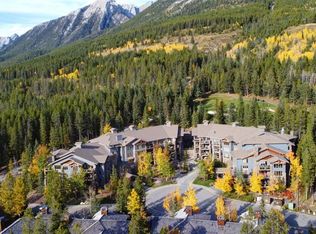 MLS ID #A2351739, Dan Sparks, Associate, Century 21 Nordic Realty. courtesy of Pillar9 System
