Welcome to your dream Rocky Mountain retreat! This 2-level townhouse offers a total of 1030 sq-ft living space. Nestled in the heart of Canmore, this beautifully maintained 2-bedroom townhouse at Fire Mountain Lodge offers the ultimate blend of personal relaxation and lucrative short-term rental opportunity. Designed for gathering, the open-concept main level invites natural light throughout the kitchen, dining, and living areas. Step outside to your spacious private deck, an ideal oasis for morning coffee, evening cocktails, and effortless outdoor BBQs with family and friends. When it’s time to rest, both spacious bedrooms feature large windows and updated private en-suite bathrooms, creating true sanctuary spaces for you and your guests. Located just steps from world-class trails, the Bow River, and downtown Canmore’s vibrant dining scene, adventure awaits right outside your door. This one won’t last. Reach out to your favorite Realtor to book a showing! Price includes 5% GST, consult your accountant for GST deferral options.
For sale
C$939,750
121 NE Kananaskis Way #108, Canmore, AB T1W 2X2
2beds
501sqft
Townhouse
Built in 2006
-- sqft lot
$-- Zestimate®
C$1,874/sqft
C$898/mo HOA
What's special
Open-concept main levelSpacious private deckSpacious bedroomsLarge windowsUpdated private en-suite bathrooms
- 1 day
- 12
- 1
Zillow last checked:
Listing updated:
Listed by:
Yang Li, Associate,
Maxwell Capital Realty
Source: courtesy of Pillar9 System,MLS®#: A2357457 Originating MLS®#: Calgary
Facts & features
Interior
Bedrooms & bathrooms
- Bedrooms: 2
- Bathrooms: 3
- Full bathrooms: 2
- 1/2 bathrooms: 1
Bedroom
- Level: Lower
- Dimensions: 9`4" x 12`8"
Other
- Level: Lower
- Dimensions: 9`5" x 17`9"
Other
- Level: Main
- Dimensions: 4`8" x 4`8"
Other
- Level: Lower
- Dimensions: 7`7" x 4`11"
Other
- Level: Lower
- Dimensions: 7`6" x 4`11"
Dining room
- Level: Main
- Dimensions: 8`0" x 11`2"
Foyer
- Level: Main
- Dimensions: 4`1" x 5`0"
Other
- Level: Main
- Dimensions: 7`0" x 6`5"
Kitchen
- Level: Main
- Dimensions: 8`1" x 8`2"
Living room
- Level: Main
- Dimensions: 11`2" x 11`7"
Storage
- Level: Lower
- Dimensions: 11`4" x 2`4"
Walk in closet
- Level: Lower
- Dimensions: 5`4" x 4`6"
Heating
- Central, Fireplace(s)
Cooling
- Central Air
Appliances
- Included: Dishwasher, Electric Stove, Microwave Hood Fan, Refrigerator, Washer/Dryer Stacked
- Laundry: In Unit
Features
- Open Floorplan, Storage, Walk-In Closet(s)
- Flooring: Carpet, Ceramic Tile
- Basement: Full
- Number of fireplaces: 1
- Fireplace features: Gas
- Common walls with other units/homes: 2+ Common Walls
Interior area
- Total interior livable area: 501.46 sqft
- Finished area above ground: 501
- Finished area below ground: 534
Property
Parking
- Total spaces: 1
- Parking features: Covered, Stall, Unassigned
Features
- Levels: Two
- Stories: 1
- Patio & porch: Deck, See Remarks
- Exterior features: Barbecue
- Fencing: Partial
Lot
- Features: Back Yard
Details
- Parcel number: 113573865
- Zoning: Hotel Condo
Construction
Type & style
- Home type: Townhouse
- Property subtype: Townhouse
Materials
- Wood Frame
- Foundation: Concrete Perimeter
- Roof: Asphalt Shingle
Condition
- New construction: No
- Year built: 2006
Community & HOA
Community
- Features: Park, Sidewalks
- Subdivision: Bow Valley Trail
HOA
- Has HOA: Yes
- Amenities included: Parking
- Services included: Cable TV, Gas, Heat, Insurance, Internet, Parking, Professional Management, Reserve Fund Contributions, Sewer, Snow Removal, Trash, Water
- HOA fee: C$898 monthly
Location
- Region: Canmore
Financial & listing details
- Price per square foot: C$1,874/sqft
- Date on market: 11/7/2026
- Inclusions: Furniture, kitchenware, bedding.
Price history
Price history is unavailable.
Public tax history
Tax history is unavailable.
Climate risks
Neighborhood: T1W
Nearby schools
GreatSchools rating
No schools nearby
We couldn't find any schools near this home.
- C$1,200,0003 bd2 ba840 sqft105 SW Kananaskis Way #207, Canmore, AB T1W2X2For Sale
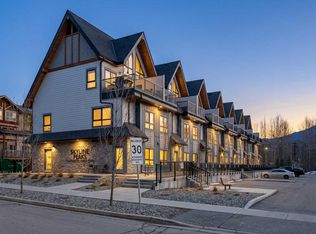
- C$1,330,3503 bd2 ba1k sqft109 W Kananaskis Way #106, Canmore, AB T1W2X2For Sale

- C$800,0002 bd2 ba724 sqft160 S Kananaskis Way #307, Canmore, AB T1W3E2For Sale

- C$861,0001 bd1 ba750 sqft173 SW Kananaskis Way #213, Canmore, AB T1W0A3For Sale

Similar homes
- C$559,0002 bd2 ba646 sqft186 Kananskis Way #112, Canmore, AB T1W 0A2For Sale
 Century 21 Canada
- C$800,0002 bd2 ba724 sqft160 S Kananaskis Way #307, Canmore, AB T1W 3E2For SaleMLS ID #A2354722, Jordy Shepherd, Associate, Royal Lepage Solutions. courtesy of Pillar9 System
- C$829,9002 bd2 ba739 sqft901 N Mountain St #146, Canmore, AB T1W 0C9For Sale
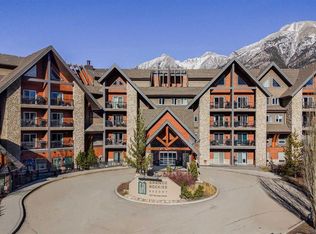 MLS ID #A2341519, Steven Smith, Associate, Grassroots Realty Group. courtesy of Pillar9 System
- C$861,0001 bd1 ba750 sqft173 SW Kananaskis Way #213, Canmore, AB T1W 0A3For SaleMLS ID #A2331921, Robert Vanovermeire, Broker, Coldwell Banker Mountain Central. courtesy of Pillar9 System
