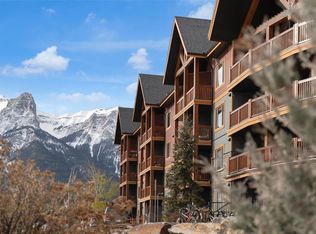
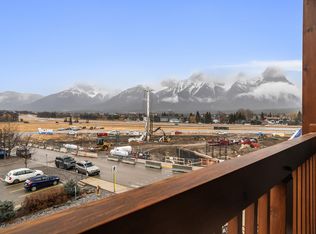
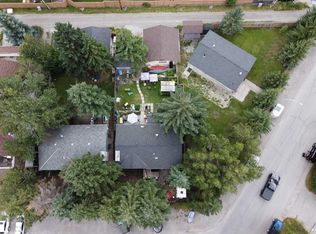
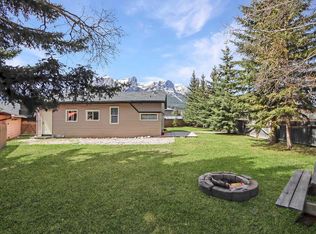
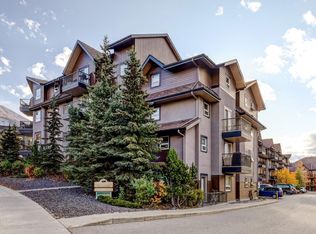
Sunny South-Facing 1-Bedroom + Den with Mountain Views - A bright and inviting 730 sq. ft. 1-bedroom + den home offering gorgeous south-facing mountain views and an excellent opportunity for first-time buyers, couples or a young family looking to get into the Canmore market. Located on the third floor, this sunny home has been freshly painted and features durable vinyl plank flooring throughout, granite countertops, newer appliances and a cozy fireplace. The neighboring complex provides a natural buffer from much of the surrounding activity while still allowing you to enjoy the beautiful southern mountain views. An electric door lock adds everyday convenience, while two parking stalls—one indoor and one outdoor—are a rare and valuable bonus in Canmore apartment buildings. There is also a dedicated storage cage in the parkade. The well-maintained complex offers a gym, basement workroom and an upstairs meeting room, and is pet friendly. A dog park is conveniently located just behind the complex. A great combination of sunshine, views, practical features and affordability—an ideal place to call home in Canmore.
For sale
C$599,000
300 S Palliser Ln #322, Canmore, AB T1W 0H5
2beds
731sqft
Apartment
Built in 2010
-- sqft lot
$-- Zestimate®
C$819/sqft
C$503/mo HOA
What's special
Sunny south-facingGorgeous south-facing mountain viewsFreshly paintedGranite countertopsNewer appliancesCozy fireplaceElectric door lock
- 1 day
- 13
- 0
Zillow last checked:
Listing updated:
Listed by:
Thomas Krause, Associate,
Re/Max Alpine Realty
Source: courtesy of Pillar9 System,MLS®#: A2349704 Originating MLS®#: Calgary
Originating MLS®#: CalgaryFacts & features
Interior
Bedrooms & bathrooms
- Bedrooms: 2
- Bathrooms: 1
- Full bathrooms: 1
Other
- Level: Main
- Dimensions: 11`2" x 10`0"
Bedroom
- Level: Main
- Dimensions: 11`2" x 10`2"
Other
- Level: Main
Other
- Level: Main
- Dimensions: 10`1" x 7`10"
Dining room
- Level: Main
- Dimensions: 11`11" x 8`0"
Kitchen
- Level: Main
- Dimensions: 11`11" x 10`10"
Living room
- Level: Main
- Dimensions: 13`0" x 13`10"
Heating
- Radiant Floor
Cooling
- None
Appliances
- Included: Dishwasher, Dryer, Electric Range, Electric Stove, Microwave Hood Fan, Refrigerator, Washer
- Laundry: In Unit
Features
- Ceiling Fan(s), Granite Counters, No Animal Home, No Smoking Home, Open Floorplan, Soaking Tub
- Number of fireplaces: 1
- Fireplace features: Electric, Living Room
- Common walls with other units/homes: 2+ Common Walls
Interior area
- Total interior livable area: 731 sqft
- Finished area above ground: 731
Video & virtual tour
Property
Parking
- Total spaces: 2
- Parking features: Assigned, Parkade, Stall, Titled, Underground
Features
- Levels: Single Level Unit
- Stories: 4
- Entry location: Other
- Patio & porch: Balcony(s)
- Exterior features: Balcony
Details
- Parcel number: 113651658
- Zoning: Residential, Direct Contr
Construction
Type & style
- Home type: Apartment
- Property subtype: Apartment
- Attached to another structure: Yes
Materials
- Cement Fiber Board
Condition
- New construction: No
- Year built: 2010
Community & HOA
Community
- Features: Street Lights
- Subdivision: NONE
HOA
- Has HOA: Yes
- Amenities included: Elevator(s), Fitness Center, Secured Parking, Visitor Parking
- Services included: Common Area Maintenance, Gas, Heat, Insurance, Interior Maintenance, Maintenance Grounds, Parking, Professional Management, Reserve Fund Contributions, Sewer, Snow Removal, Trash, Water
- HOA fee: C$503 monthly
Location
- Region: Canmore
Financial & listing details
- Price per square foot: C$819/sqft
- Date on market: 10/2/2026
- Inclusions: N/A
Price history
Price history is unavailable.
Public tax history
Tax history is unavailable.
Climate risks
Neighborhood: T1W
Nearby schools
GreatSchools rating
No schools nearby
We couldn't find any schools near this home.
Similar homes
- C$808,5002 bd2 ba700 sqft160 SW Kananaskis Way #401, Canmore, AB T1W 3E2For Sale
 MLS ID #A2349362, Yu Jing Li, Associate, Grand Realty. courtesy of Pillar9 System
 - C$574,0002 bd2 ba643 sqft186 Kananaskis Way #202, Canmore, AB T1W 0A2For Sale
 Century 21 Canada
 - C$625,0003 bd2 ba906 sqft186 N Kananaskis Way #216, Canmore, AB T1W 0A2For Sale
 MLS ID #A2326936, Robert Vanovermeire, Broker, Coldwell Banker Mountain Central. courtesy of Pillar9 System
 - C$559,0002 bd2 ba646 sqft186 NE Kananskis Way #112, Canmore, AB T1W 0A2For Sale
 MLS ID #A2307317, Anna Janowska, Associate, Century 21 Nordic Realty. courtesy of Pillar9 System
