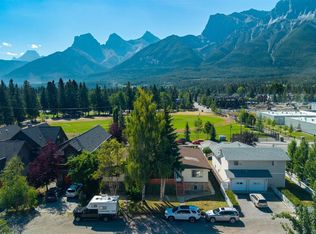
Step onto the covered back deck and take in the breathtaking mountain panorama, highlighted by a spectacular, unobstructed view of the iconic Three Sisters. This inviting ground floor 1 bedroom, 1 bathroom corner condo offers approximately 772 sq. ft. of thoughtfully designed living space in one of Canmore’s most walkable locations. Full southern exposure floods the open living and dining area with warm natural light, creating a bright, airy atmosphere throughout the day. The well-appointed kitchen features generous cabinetry, ample counter space and a functional peninsula with room for bar stools, making it easy to entertain or enjoy a casual meal at home. The spacious bedroom comfortably accommodates a king size bed while still offering excellent room for additional furniture and storage. Recent improvements add to the appeal, including a new microwave, new washer and dryer, fresh paint throughout, and replacement of the primary bedroom windows in July 2025. The entire complex also received a brand new roof in August 2026, and the reserve fund is healthy and well managed. Living room windows are scheduled for replacement in July 2027 and are included in the condo fees. Set in a low-rise, self-managed building, residents enjoy a quieter residential setting just steps from Main Street, with shops, restaurants, cafés and everyday services all within easy walking distance. Pets are permitted with condo board approval, short-term rentals are not allowed, and current condo bylaws require residents to be 40+. One designated parking stall is conveniently located on 7th Street directly in front of the unit. With low condo fees of $250 per month, this is an excellent opportunity for a full-time residence, weekend escape or comfortable Canmore base where mountain views, natural light and an exceptional location come together beautifully.
For sale
C$629,000
717 7th Ave Unit 6, Canmore, AB T1W 3H8
1beds
771sqft
Apartment
Built in 1993
-- sqft lot
$-- Zestimate®
C$815/sqft
C$250/mo HOA
What's special
Covered back deckBreathtaking mountain panoramaWell-appointed kitchenGenerous cabinetryAmple counter spaceFresh paint throughoutBrand new roof
- 6 days
- 21
- 2
Zillow last checked:
Listing updated:
Listed by:
Robert Vanovermeire, Broker,
Coldwell Banker Mountain Central
Source: courtesy of Pillar9 System,MLS®#: A2344647 Originating MLS®#: Calgary
Originating MLS®#: CalgaryFacts & features
Interior
Bedrooms & bathrooms
- Bedrooms: 1
- Bathrooms: 1
- Full bathrooms: 1
Bedroom
- Level: Main
- Dimensions: 12`4" x 12`10"
Other
- Level: Main
- Dimensions: 4`11" x 8`10"
Dining room
- Level: Main
- Dimensions: 9`7" x 15`11"
Other
- Level: Main
- Dimensions: 8`5" x 3`0"
Kitchen
- Level: Main
- Dimensions: 9`8" x 9`11"
Laundry
- Level: Main
- Dimensions: 7`1" x 10`9"
Living room
- Level: Main
- Dimensions: 12`10" x 17`11"
Heating
- Forced Air, Natural Gas
Cooling
- None
Appliances
- Included: Dishwasher, Dryer, Electric Stove, Refrigerator, Washer
- Laundry: Main Level
Features
- No Smoking Home, See Remarks
- Flooring: Carpet, Tile
- Basement: None
- Number of fireplaces: 1
- Fireplace features: Gas, Glass Doors
- Common walls with other units/homes: 2+ Common Walls
Interior area
- Total interior livable area: 771.89 sqft
- Finished area above ground: 771
Video & virtual tour
Property
Parking
- Total spaces: 1
- Parking features: See Remarks, Stall, Assigned
Features
- Levels: Single Level Unit
- Stories: 2
- Entry location: Ground
- Patio & porch: Balcony(s)
- Exterior features: Balcony
Lot
- Size: 871 Square Feet
Details
- Parcel number: 113591492
- Zoning: R4
Construction
Type & style
- Home type: Apartment
- Property subtype: Apartment
- Attached to another structure: Yes
Materials
- See Remarks, Wood Frame
- Roof: Asphalt Shingle
Condition
- New construction: No
- Year built: 1993
Community & HOA
Community
- Features: Golf
- Subdivision: NONE
HOA
- Has HOA: Yes
- Amenities included: None
- Services included: Common Area Maintenance, Insurance, Reserve Fund Contributions, Snow Removal
- HOA fee: C$250 monthly
Location
- Region: Canmore
Financial & listing details
- Price per square foot: C$815/sqft
- Date on market: 10/6/2026
- Inclusions: None
Price history
Price history is unavailable.
Public tax history
Tax history is unavailable.
Climate risks
Neighborhood: T1W
Nearby schools
GreatSchools rating
No schools nearby
We couldn't find any schools near this home.


Similar homes
- C$689,0002 bd2 ba1k sqft1080C SW Cougar Creek Dr #106, Canmore, AB T1W 1A3For Sale
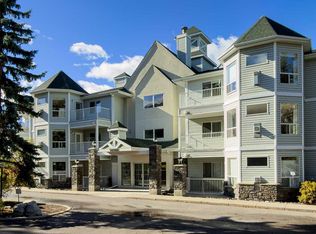 MLS ID #A2345934, Kelly Mock, Associate, Royal Lepage Solutions. courtesy of Pillar9 System
 - C$625,0003 bd2 ba906 sqft186 N Kananaskis Way #216, Canmore, AB T1W 0A2For Sale
 MLS ID #A2326936, Robert Vanovermeire, Broker, Coldwell Banker Mountain Central. courtesy of Pillar9 System
 - C$599,0002 bd1 ba731 sqft300 S Palliser Ln #322, Canmore, AB T1W 0H5For Sale
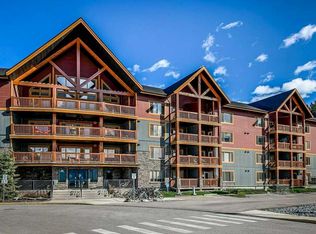 MLS ID #A2349704, Thomas Krause, Associate, Re/Max Alpine Realty. courtesy of Pillar9 System
 - C$808,5002 bd2 ba700 sqft160 SW Kananaskis Way #401, Canmore, AB T1W 3E2For Sale
 MLS ID #A2349362, Yu Jing Li, Associate, Grand Realty. courtesy of Pillar9 System
