This is more than just a condo—it’s a lifestyle opportunity and a smart investment in the heart of the Rockies. Ideally situated within the building for effortless daily access and convenience. The bright, open-concept living space flows seamlessly onto a private balcony—perfect for relaxing or entertaining. Durable laminate flooring and tile throughout offer a stylish, low-maintenance interior ideal for both owners and tenants. The well-designed layout maximizes long-term rental appeal, featuring a primary suite with a walk-through closet and full ensuite, while the second bedroom and bathroom are positioned on opposite sides of the unit—providing privacy for roommates, guests, or a home office. This well-managed building supports long-term value with desirable amenities, including assigned parking and storage, secure bike rooms, a fitness centre, and convenient coin laundry on every floor. Located just steps from downtown Canmore, you’re within walking distance to cafés, restaurants, boutiques, and transit. Surrounded by scenic trails and just minutes from the Legacy Trail, this location consistently attracts long-term renters and full-time residents alike. Offering a potential turn-key investment opportunity.
For sale
C$559,000
186 NE Kananskis Way #112, Canmore, AB T1W 0A2
2beds
646sqft
Apartment
Built in 2005
-- sqft lot
$-- Zestimate®
C$865/sqft
C$954/mo HOA
What's special
Bright open-concept living spacePrivate balconySurrounded by scenic trails
- 97 days |
- 92 |
- 1 |
Zillow last checked:
Listing updated:
Listed by:
Anna Janowska, Associate,
Century 21 Nordic Realty
Source: courtesy of Pillar9 System,MLS®#: A2307317 Originating MLS®#: Alberta West Realtors Association
Originating MLS®#: Alberta West Realtors AssociationFacts & features
Interior
Bedrooms & bathrooms
- Bedrooms: 2
- Bathrooms: 2
- Full bathrooms: 2
Bedroom
- Level: Main
- Dimensions: 11`6" x 9`2"
Other
- Level: Main
- Dimensions: 10`10" x 9`3"
Other
- Level: Main
- Dimensions: 6`9" x 5`7"
Other
- Level: Main
- Dimensions: 6`6" x 9`3"
Other
- Level: Main
- Dimensions: 5`3" x 9`0"
Dining room
- Level: Second
- Dimensions: 6`4" x 11`7"
Kitchen
- Level: Main
- Dimensions: 7`10" x 15`3"
Living room
- Level: Main
- Dimensions: 7`4" x 11`7"
Heating
- Baseboard, Electric
Cooling
- None
Appliances
- Included: Built-In Refrigerator, Dishwasher, Electric Range, Range Hood
- Laundry: Common Area
Features
- Breakfast Bar, Closet Organizers, No Animal Home, Open Floorplan, Pantry, Walk-In Closet(s)
- Flooring: Laminate, Tile
- Windows: Window Coverings
- Basement: None
- Has fireplace: No
- Common walls with other units/homes: 2+ Common Walls
Interior area
- Total interior livable area: 646 sqft
- Finished area above ground: 646
Video & virtual tour
Property
Parking
- Total spaces: 1
- Parking features: Assigned, None, Plug-In, Stall
- Garage spaces: 1
Accessibility
- Accessibility features: Accessible Approach with Ramp, Accessible Elevator Installed
Features
- Levels: Single Level Unit
- Stories: 4
- Entry location: Ground
- Patio & porch: None
- Exterior features: Balcony
Details
- Parcel number: 103052778
- Zoning: R5
Construction
Type & style
- Home type: Apartment
- Property subtype: Apartment
- Attached to another structure: Yes
Materials
- Concrete, Stucco, Vinyl Siding, Wood Frame
- Foundation: Concrete Perimeter
- Roof: Asphalt Shingle,Other
Condition
- New construction: No
- Year built: 2005
Utilities & green energy
- Electric: 100 Amp Service
- Sewer: Public Sewer
- Water: Public
- Utilities for property: Cable Available, Electricity Available, Sewer Available, Water Connected
Community & HOA
Community
- Features: Sidewalks, Street Lights
- Subdivision: Bow Valley Trail
HOA
- Has HOA: Yes
- Amenities included: Bicycle Storage, Coin Laundry, Elevator(s), Fitness Center, Parking, Party Room, Snow Removal, Visitor Parking
- Services included: Common Area Maintenance, Insurance, Professional Management, Reserve Fund Contributions, Sewer, Snow Removal, Trash, Water
- HOA fee: C$477 monthly
- Second HOA fee: C$477 monthly
Location
- Region: Canmore
Financial & listing details
- Price per square foot: C$865/sqft
- Date on market: 5/7/2026
- Inclusions: White cabinet above toilet, wooden shelf above the second bathroom toilet.
- Electric utility on property: Yes
Price history
Price history is unavailable.
Public tax history
Tax history is unavailable.
Climate risks
Neighborhood: T1W
Nearby schools
GreatSchools rating
No schools nearby
We couldn't find any schools near this home.
- C$649,0003 bd2 ba906 sqft186 N Kananaskis Way #216, Canmore, AB T1W0A2For Sale

- C$559,0002 bd2 ba646 sqft186 Kananskis Way #112, Canmore, AB T1W0A2For Sale

- C$577,0002 bd2 ba643 sqft186 Kananaskis Way #202, Canmore, AB T1W0A2For Sale
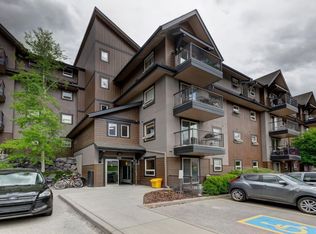
- C$577,0002 bd2 ba643 sqft186 W Kananaskis Way #202, Canmore, AB T1W0A2For Sale
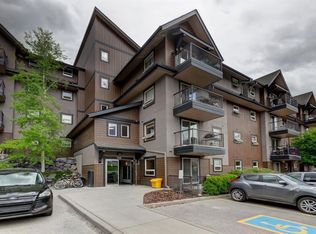
- C$440,0002 bd1 ba684 sqft180 N Kananaskis Way #110, Canmore, AB T1W3C6For Sale
- C$70,0002 bd2 ba870 sqft191 S Kananaskis Way #305L, Canmore, AB T1W0A3For Sale
- C$499,9002 bd1 ba642 sqft176 W Kananaskis Way #211, Canmore, AB T1W3E4For Sale
- C$1,853,2503 bd2 ba1.3k sqft187 Kananaskis Way #406, Canmore, AB T1W0A3For Sale
Similar homes
- C$577,0002 bd2 ba643 sqft186 W Kananaskis Way #202, Canmore, AB T1W 0A2For SaleMLS ID #A2315565, Meagan Wiegand, Associate, Century 21 Nordic Realty. courtesy of Pillar9 System
- C$559,0002 bd2 ba646 sqft186 Kananskis Way #112, Canmore, AB T1W 0A2For SaleCentury 21 Canada
- C$577,0002 bd2 ba643 sqft186 Kananaskis Way #202, Canmore, AB T1W 0A2For SaleCentury 21 Canada
- C$649,0003 bd2 ba906 sqft186 N Kananaskis Way #216, Canmore, AB T1W 0A2For SaleMLS ID #A2326936, Robert Vanovermeire, Broker, Coldwell Banker Mountain Central. courtesy of Pillar9 System
- C$574,0002 bd1 ba725 sqft300 E Palliser Ln #120, Canmore, AB T1W 0H5For SaleMLS ID #A2333371, Olga Beres, Associate, Century 21 Nordic Realty. courtesy of Pillar9 System
- C$499,9002 bd1 ba642 sqft176 W Kananaskis Way #211, Canmore, AB T1W 3E4For SaleMLS ID #A2309192, Jack Aiken, Associate, Re/Max Alpine Realty. courtesy of Pillar9 System
- C$798,0002 bd2 ba700 sqft160 SW Kananaskis Way #401, Canmore, AB T1W 3E2For SaleMLS ID #A2335900, Yu Jing Li, Associate, Grand Realty. courtesy of Pillar9 System
- C$579,0002 bd1 ba726 sqft300 W Palliser Ln #215, Canmore, AB T1W 0H5For SaleMLS ID #A2328466, Landon Moseson, Associate, Re/Max Alpine Realty. courtesy of Pillar9 System
- C$440,0002 bd1 ba684 sqft180 N Kananaskis Way #110, Canmore, AB T1W 3C6For SaleMLS ID #A2332227, Jordy Shepherd, Associate, Royal Lepage Solutions. courtesy of Pillar9 System
- C$629,0002 bd2 ba863 sqft300 NW Palliser Ln #111, Canmore, AB T1W 0H5For SaleMLS ID #A2317934, Raymond Horyn, Associate Broker, Re/Max Alpine Realty. courtesy of Pillar9 System
- C$574,0002 bd1 ba725 sqft300 Palliser Ln #120, Canmore, AB T1W 0H5For SaleCentury 21 Canada
- C$749,0002 bd2 ba967 sqft1080C N Cougar Creek Dr #209, Canmore, AB T1W 1A3For SaleMLS ID #A2328844, Jordy Shepherd, Associate, Royal Lepage Solutions. courtesy of Pillar9 System
- C$650,0002 bd2 ba939 sqft150 S Crossbow Pl #215, Canmore, AB T1W 3H5For SaleMLS ID #A2330112, Richard Greaves, Associate Broker, Re/Max Alpine Realty. courtesy of Pillar9 System
- C$620,0002 bd1 ba830 sqft112 N Kananaskis Way #210, Canmore, AB T1W 2X2For SaleMLS ID #A2294146, Luke Holland, Associate, Royal Lepage Solutions. courtesy of Pillar9 System
- C$657,5002 bd2 ba931 sqft106 W Stewart Creek Lndg #218, Canmore, AB T1W 0G6For SaleMLS ID #A2318074, Zach Taylor, Associate, Royal Lepage Solutions. courtesy of Pillar9 System
- C$599,0001 bd1 ba768 sqft717 S 7th St E #3, Canmore, AB T1W 2C3For SaleMLS ID #A2295433, Pat Zawada, Associate, Century 21 Nordic Realty. courtesy of Pillar9 System
- C$535,0001 bd1 ba585 sqft1 W Industrial Pl #205B, Canmore, AB T1W 1Y1For SaleMLS ID #A2316428, Rachel Huggins, Associate, Re/Max Alpine Realty. courtesy of Pillar9 System
- C$787,5002 bd1 ba795 sqft1720 NW Bow Valley Trl #114, Canmore, AB T1W 2X3For SaleMLS ID #A2335961, Jing Wen Ni, Associate, Homecare Realty Ltd.. courtesy of Pillar9 System
- C$523,9501 bd1 ba639 sqft250 S 2nd Ave #3106, Bighorn No. 8, AB T1W 2W4For SaleMLS ID #A2330812, Parker Smyth, Associate, Grassroots Realty Group. courtesy of Pillar9 System
- C$520,0001 bd1 ba607 sqft1 W Industrial Pl #212B, Canmore, AB T1W 1Y1For SaleMLS ID #A2329276, Jeremy Landon-Corrigan, Associate, Real Broker. courtesy of Pillar9 System
