Perfectly positioned to capture stunning Three Sisters mountain views from the living room and private balcony, this bright 2-bedroom, 2-bathroom condo offers the ideal blend of comfort and mountain living. The open-concept floor plan is filled with natural light and features a cozy gas fireplace, creating a warm and inviting space to relax or entertain. Both bedrooms enjoy a peaceful, treed setting, with the spacious primary suite offering a walk-in closet and a four-piece ensuite. The second bedroom and full bathroom provide flexibility for guests, family, or a dedicated home office, while in-suite laundry adds everyday convenience. An exceptional opportunity to own in Crossbow Landing, one of Canmore's most sought-after complexes for resident amenities. Enjoy year-round access to indoor and outdoor hot tubs, a sauna, fitness centre, and an expansive recreation room complete with pool tables and gathering spaces. Whether you're searching for a full-time residence, a weekend mountain retreat, or a quality long-term investment, this home combines exceptional amenities, a desirable location, and some of Canmore's most iconic mountain views.
For sale
C$650,000
150 S Crossbow Pl #215, Canmore, AB T1W 3H5
2beds
939sqft
Apartment
Built in 2004
-- sqft lot
$-- Zestimate®
C$692/sqft
C$703/mo HOA
What's special
Private balconyOpen-concept floor planFilled with natural lightCozy gas fireplacePeaceful treed settingSpacious primary suiteWalk-in closet
- 43 days
- 79
- 2
Zillow last checked:
Listing updated:
Listed by:
Richard Greaves, Associate Broker,
Re/Max Alpine Realty
Source: courtesy of Pillar9 System,MLS®#: A2330112 Originating MLS®#: Calgary
Originating MLS®#: CalgaryFacts & features
Interior
Bedrooms & bathrooms
- Bedrooms: 2
- Bathrooms: 2
- Full bathrooms: 2
Other
- Level: Main
- Dimensions: 17`7" x 12`0"
Bedroom
- Level: Main
- Dimensions: 9`10" x 9`0"
Other
- Level: Main
Other
- Level: Main
Dining room
- Level: Main
- Dimensions: 10`2" x 13`7"
Eat in kitchen
- Level: Main
- Dimensions: 8`4" x 11`11"
Living room
- Level: Main
- Dimensions: 11`10" x 13`7"
Heating
- Radiant Floor
Cooling
- None
Appliances
- Included: Dishwasher, Dryer, Electric Stove, Range Hood, Refrigerator, Washer
- Laundry: In Unit
Features
- Breakfast Bar, Closet Organizers, No Animal Home, No Smoking Home, Open Floorplan, Recreation Facilities
- Flooring: Carpet, Ceramic Tile
- Number of fireplaces: 1
- Fireplace features: Gas
- Common walls with other units/homes: 2+ Common Walls
Interior area
- Total interior livable area: 939 sqft
Video & virtual tour
Property
Parking
- Total spaces: 1
- Parking features: Parkade, Titled
Features
- Levels: Single Level Unit
- Stories: 4
- Entry location: Other
- Patio & porch: Balcony(s)
- Exterior features: Balcony
- Spa features: Association
Details
- Parcel number: 97945556
- Zoning: R3
Construction
Type & style
- Home type: Apartment
- Property subtype: Apartment
- Attached to another structure: Yes
Materials
- Concrete, Log, Wood Frame
Condition
- New construction: No
- Year built: 2004
Community & HOA
Community
- Features: Clubhouse
- Subdivision: Three Sisters
HOA
- Has HOA: Yes
- Amenities included: Clubhouse, Elevator(s), Fitness Center, Parking, Storage, Visitor Parking
- Services included: Amenities of HOA/Condo, Common Area Maintenance, Gas, Heat, Insurance, Maintenance Grounds, Parking, Professional Management, Reserve Fund Contributions, Sewer, Snow Removal, Water
- HOA fee: C$703 monthly
Location
- Region: Canmore
Financial & listing details
- Price per square foot: C$692/sqft
- Date on market: 7/16/2026
- Inclusions: n/a
Price history
Price history is unavailable.
Public tax history
Tax history is unavailable.
Climate risks
Neighborhood: T1W
Nearby schools
GreatSchools rating
No schools nearby
We couldn't find any schools near this home.
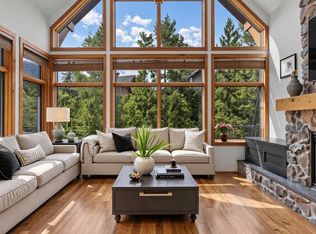

Similar homes
- C$659,0002 bd2 ba1k sqft175 S Crossbow Pl #107, Canmore, AB T1W 3H7For Sale
 MLS ID #A2321838, Marc See, Associate, Grassroots Realty Group . courtesy of Pillar9 System
 - C$655,5002 bd2 ba1k sqft106 NW Stewart Creek Lndg #105, Canmore, AB T1W 0G6For Sale
 MLS ID #A2317849, Gary Bavis, Associate, Grassroots Realty Group. courtesy of Pillar9 System
 - C$657,5002 bd2 ba931 sqft106 W Stewart Creek Lndg #218, Canmore, AB T1W 0G6For Sale
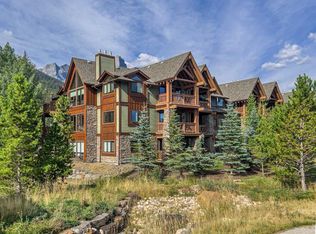 MLS ID #A2318074, Zach Taylor, Associate, Royal Lepage Solutions. courtesy of Pillar9 System
 - C$798,0002 bd2 ba1.3k sqft155 N Crossbow Pl #307, Canmore, AB T1W 3H6For Sale
 MLS ID #A2334883, Brad Hawker, Associate Broker, Royal Lepage Solutions. courtesy of Pillar9 System
