Discover the pinnacle of luxury mountain living in this prestigious, fully furnished corner condominium located in Canmore’s highly sought-after Three Sisters community. Positioned on the ground floor, this exceptional residence offers the rare convenience of direct exterior access, allowing you to step right from your door into the crisp mountain air. Inside, the modern interior is defined by high-end finishings, pristine contemporary styling, and consistent in-floor radiant heating that provides cozy warmth throughout the entire home. Thanks to its coveted corner positioning, the main living areas are flooded with an abundance of natural light pouring through expansive windows, seamlessly connecting the elegant indoor spaces with the rugged beauty of the Canadian Rockies. The thoughtfully designed layout features one spacious primary bedroom that serves as a private sanctuary, complete with a spa-like ensuite bathroom and a generous walk-through closet equipped with a custom storage system. An additional, separate powder room ensures ultimate privacy and convenience for your guests. Step outside onto the large outdoor patio to relax, entertain, and take in the breathtaking, panoramic mountain views that make this region world-famous. Beyond the unit itself, the building provides additional amenities, including a large recreation room outfitted with premium fitness equipment and a social lounge featuring a pool table area for evening entertainment. Perfectly blending secluded natural beauty with urban accessibility, this property is situated just one hour from the city of Calgary. The town of Canmore itself is a vibrant haven for recreation, offering mountainside golfing, world-class skiing in nearby Banff National Park, and endless hiking, biking and cross-country skiing trails. Complete with a bustling town centre known for boutique shopping and award-winning dining, this turnkey property offers an unparalleled lifestyle, whether you are seeking a lucrative investment, a weekend getaway, or a permanent mountain retreat.
For sale
C$724,900
101 A N Stewart Creek Rise #101, Canmore, AB T1W 0K2
1beds
1,055sqft
Apartment
Built in 2019
-- sqft lot
$-- Zestimate®
C$687/sqft
C$652/mo HOA
What's special
High-end finishingsPristine contemporary stylingConsistent in-floor radiant heatingExpansive windowsSpacious primary bedroomSpa-like ensuite bathroomSeparate powder room
- 112 days
- 31
- 2
Zillow last checked:
Listing updated:
Listed by:
Christopher Vincent, Associate,
Sotheby's International Realty Canada,
Mark Bhaggan, Associate,
Sotheby's International Realty Canada
Source: courtesy of Pillar9 System,MLS®#: A2320526 Originating MLS®#: Calgary
Originating MLS®#: CalgaryFacts & features
Interior
Bedrooms & bathrooms
- Bedrooms: 1
- Bathrooms: 2
- Full bathrooms: 1
- 1/2 bathrooms: 1
Other
- Level: Main
- Dimensions: 14`7" x 14`4"
Other
- Level: Main
- Dimensions: 6`5" x 5`7"
Other
- Level: Main
- Dimensions: 11`7" x 11`4"
Dining room
- Level: Main
- Dimensions: 13`10" x 9`1"
Kitchen
- Level: Main
- Dimensions: 15`6" x 8`1"
Laundry
- Level: Main
- Dimensions: 8`8" x 5`10"
Living room
- Level: Main
- Dimensions: 16`2" x 14`6"
Heating
- Radiant Floor
Cooling
- None
Appliances
- Included: Built-In Oven, Dishwasher, Electric Cooktop, Freezer, Range Hood, Refrigerator, Washer/Dryer Stacked
- Laundry: In Unit
Features
- Breakfast Bar, Closet Organizers, Double Vanity, Kitchen Island, No Animal Home, No Smoking Home, Open Floorplan, Quartz Counters, Recessed Lighting, Separate Entrance, Soaking Tub, Storage, Walk-In Closet(s), Wired for Data, Wired for Sound
- Flooring: Carpet, Hardwood, Tile
- Windows: Window Coverings
- Number of fireplaces: 1
- Fireplace features: Gas, Living Room, Tile
- Common walls with other units/homes: End Unit,No Common Walls
Interior area
- Total interior livable area: 1,055 sqft
- Finished area above ground: 1,055
Video & virtual tour
Property
Parking
- Total spaces: 1
- Parking features: Assigned, Insulated, Parkade, Secured, Stall, Underground
Features
- Levels: Single Level Unit
- Stories: 4
- Entry location: Ground
- Patio & porch: Patio
- Exterior features: Private Entrance
Details
- Parcel number: 103071485
- Zoning: R3-SC1
Construction
Type & style
- Home type: Apartment
- Property subtype: Apartment
- Attached to another structure: Yes
Materials
- Stone, Stucco, Wood Frame, Wood Siding
Condition
- New construction: No
- Year built: 2019
Community & HOA
Community
- Features: Golf, Park
- Subdivision: Three Sisters
HOA
- Has HOA: Yes
- Amenities included: Elevator(s), Fitness Center, Parking, Recreation Room, Secured Parking, Snow Removal, Storage, Visitor Parking
- Services included: Amenities of HOA/Condo, Common Area Maintenance, Gas, Heat, Insurance, Maintenance Grounds, Parking, Professional Management, Reserve Fund Contributions, Sewer, Snow Removal, Trash, Water
- HOA fee: C$652 monthly
Location
- Region: Canmore
Financial & listing details
- Price per square foot: C$687/sqft
- Date on market: 6/19/2026
- Inclusions: All home furnishings, Two televisions, all lighting, outdoor furniture, fire pit, outdoor grill.
Price history
Price history is unavailable.
Public tax history
Tax history is unavailable.
Climate risks
Neighborhood: T1W
Nearby schools
GreatSchools rating
No schools nearby
We couldn't find any schools near this home.
- C$1,250,0003 bd3 ba1.2k sqft102 SW Stewart Creek Rise #101, Canmore, AB T1W0K6For Sale

- C$1,255,0002 bd2 ba1.3k sqft101H W Stewart Creek Rise #201, Canmore, AB T1W0K2New Construction

- C$1,149,9982 bd3 ba1k sqft105 Stewart Creek Rise UNIT 803, Canmore, AB T1W0J5For Sale

- C$669,9002 bd2 ba932 sqft106 NW Stewart Creek Lndg #218, Canmore, AB T1W0G6For Sale
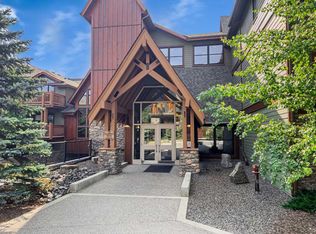
Similar homes
- C$669,9002 bd2 ba932 sqft106 NW Stewart Creek Lndg #218, Canmore, AB T1W 0G6For SaleMLS ID #A2346037, Landon Moseson, Associate, Re/Max Alpine Realty. courtesy of Pillar9 System
- C$790,0002 bd2 ba1k sqft106 SE Stewart Creek Rise #117, Canmore, AB T1W 0N3For Sale
 MLS ID #A2325914, Kelly Mock, Associate, Royal Lepage Solutions. courtesy of Pillar9 System
 - C$639,5552 bd2 ba1k sqft106 NW Stewart Creek Lndg #105, Canmore, AB T1W 0G6For Sale
 MLS ID #A2345155, Jessica Stoner, Associate Broker, Re/Max Alpine Realty. courtesy of Pillar9 System
 - C$689,0002 bd2 ba1k sqft1080C SW Cougar Creek Dr #106, Canmore, AB T1W 1A3For Sale
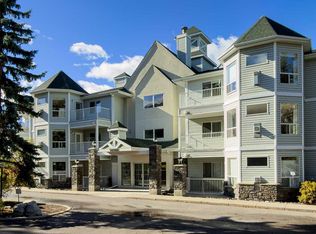 MLS ID #A2345934, Kelly Mock, Associate, Royal Lepage Solutions. courtesy of Pillar9 System
