Picture this: you wake up to Ha Ling and Rundle glowing in the morning light, spend the day skiing, biking, or hiking, then sink into your private hot tub where you take in the view of the valley and Cascade Mountain posing in the distance. This is the Canmore dream, and this home delivers it all year round! Upstairs, two bedrooms each have a walk-in closet and private ensuite. The primary retreat is the showstopper, with a steam and rain shower, heated floors and a private balcony with a two-person hot tub. A second balcony off the front completes the level. The main floor is bright and open, with windows all around and a balcony that soaks up the morning sun and the surrounding nature. The chef's kitchen features granite countertops, a gas range and oven, and plenty of pantry space, perfect for cooking up a post-adventure feast. And for everyday convenience, enjoy the half bath with stacked laundry tucked away off the dining area. Come home to a heated entry with durable, wet-rated flooring built for ski boots and muddy paws. The heated bunk room with windows is a great addition. Perfect for overnight guests or for use as a den or office. The heated double garage has room for all your toys, from bikes and skis to a home gym. It also has rubber mat flooring, 240V EV charging, plumbing for a future sink/wash area, and enough shelving and hooks to keep all your gear organized for your next adventure. This home isn't short on upgrades either. Central A/C, smart switches throughout, and app control for the hot tub, lighting, and garage doors are a few features that really round it all out. The location is just as good. You're minutes from the highway, with Calgary only an hour away, and you can walk to the new Gateway development for groceries, pet supplies, a quick bite and more, with coffee and other services on the way. No more driving downtown for the essentials! Your mountain life starts here. Book your showing today!
For sale
C$1,250,000
102 SW Stewart Creek Rise #101, Canmore, AB T1W 0K6
3beds
1,290sqft
Townhouse
Built in 2015
1,306 Square Feet Lot
$-- Zestimate®
C$969/sqft
C$418/mo HOA
What's special
- 10 hours
- 6
- 0
Zillow last checked:
Listing updated:
Listed by:
Jamie Robinson, Associate,
Grassroots Realty Group
Source: courtesy of Pillar9 System,MLS®#: A2347593 Originating MLS®#: Calgary
Originating MLS®#: CalgaryFacts & features
Interior
Bedrooms & bathrooms
- Bedrooms: 3
- Bathrooms: 3
- Full bathrooms: 2
- 1/2 bathrooms: 1
Bedroom
- Level: Lower
- Dimensions: 12`5" x 6`3"
Bedroom
- Level: Second
- Dimensions: 13`0" x 10`1"
Other
- Level: Second
- Dimensions: 10`11" x 13`6"
Other
- Level: Main
- Dimensions: 8`10" x 9`3"
Other
- Level: Second
- Dimensions: 5`4" x 9`0"
Other
- Level: Second
- Dimensions: 5`5" x 8`9"
Other
- Level: Main
- Dimensions: 14`11" x 7`9"
Other
- Level: Second
- Dimensions: 10`3" x 3`6"
Other
- Level: Second
- Dimensions: 15`0" x 7`7"
Dining room
- Level: Main
- Dimensions: 9`5" x 14`1"
Other
- Level: Lower
- Dimensions: 6`4" x 3`6"
Kitchen
- Level: Main
- Dimensions: 11`2" x 10`10"
Living room
- Level: Main
- Dimensions: 16`9" x 13`11"
Heating
- Radiant Floor, Forced Air
Cooling
- Central Air
Appliances
- Included: Dishwasher, Gas Oven, Gas Stove, Range Hood, Refrigerator, Washer/Dryer Stacked
- Laundry: Main Level
Features
- Ceiling Fan(s), Central Vacuum, No Animal Home, No Smoking Home, Smart Home, Soaking Tub
- Flooring: Carpet, Ceramic Tile, Concrete, Hardwood
- Windows: Window Coverings
- Basement: None
- Has fireplace: No
- Common walls with other units/homes: 1 Common Wall
Interior area
- Total interior livable area: 1,290 sqft
Video & virtual tour
Property
Parking
- Total spaces: 3
- Parking features: Double Garage Attached, Stall, Assigned, Attached Garage
- Attached garage spaces: 2
Features
- Levels: Three Or More
- Stories: 1
- Patio & porch: Balcony(s)
- Exterior features: Balcony, BBQ gas line, Private Entrance
- Fencing: None
- Frontage length: 10.50M 34`5"
Lot
- Size: 1,306 Square Feet
- Features: Backs on to Park/Green Space, Corner Lot, Treed
Details
- Parcel number: 113531609
- Zoning: R3-SC1
Construction
Type & style
- Home type: Townhouse
- Property subtype: Townhouse
- Attached to another structure: Yes
Materials
- Composite Siding, Stone, Wood Frame
- Foundation: Concrete Perimeter
- Roof: Asphalt Shingle
Condition
- New construction: No
- Year built: 2015
Community & HOA
Community
- Features: Sidewalks, Street Lights
- Subdivision: Three Sisters
HOA
- Has HOA: Yes
- Amenities included: Visitor Parking
- Services included: Common Area Maintenance, Insurance, Professional Management, Reserve Fund Contributions, Sewer, Snow Removal, Trash, Water
- HOA fee: C$418 monthly
Location
- Region: Canmore
Financial & listing details
- Price per square foot: C$969/sqft
- Date on market: 9/30/2026
- Inclusions: Ask Agent
Price history
Price history is unavailable.
Public tax history
Tax history is unavailable.
Climate risks
Neighborhood: T1W
Nearby schools
GreatSchools rating
No schools nearby
We couldn't find any schools near this home.
- C$1,074,9003 bd3 ba1.6k sqft102 N Stewart Creek Rise #601, Canmore, AB T1W0K6For Sale

- C$724,9001 bd2 ba1k sqft101 A N Stewart Creek Rise #101, Canmore, AB T1W0K2For Sale

- C$899,0002 bd2 ba938 sqft106 S Stewart Creek Rise #205, Canmore, AB T1W0N3For Sale
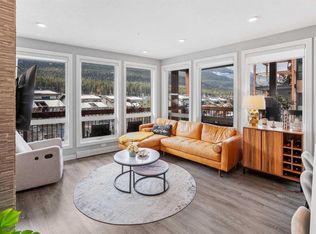
- C$1,149,9982 bd3 ba1k sqft105 Stewart Creek Rise UNIT 803, Canmore, AB T1W0J5For Sale

Similar homes
- C$1,074,9003 bd3 ba1.6k sqft102 N Stewart Creek Rise #601, Canmore, AB T1W 0K6For SaleMLS ID #A2326230, Jessica Stoner, Associate Broker, Re/Max Alpine Realty. courtesy of Pillar9 System
- C$1,149,9982 bd3 ba1k sqft105 S Stewart Creek Rise #803, Canmore, AB T1W 0J5For Sale
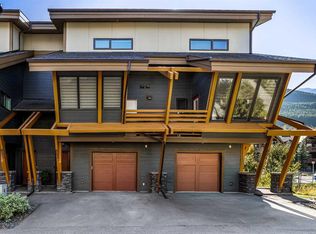 MLS ID #A2348001, Clare Mcardle, Associate, Century 21 Nordic Realty. courtesy of Pillar9 System
 - C$1,149,9982 bd3 ba1k sqft105 Stewart Creek Rise Unit 803, Canmore, AB T1W 0J5For SaleCentury 21 Canada
- C$998,0002 bd3 ba1.4k sqft3000 NE Stewart Creek Dr #501H, Canmore, AB T1W 0G5For Sale
 MLS ID #A2346795, Robert Stevens, Associate, Re/Max Alpine Realty. courtesy of Pillar9 System
