LOCATION /VIEWS /LUXURY .Tucked into the tranquil Three Sisters community, this impressive penthouse offers over 2,800 square feet of refined living across two levels. Vaulted ceilings and floor-to-ceiling windows fill the home with natural light, highlighting MOUNTAIN VIEWS from every room and sweeping Southwest-facing vistas. The main level features two spacious primary bedrooms, each with a sitting area and ensuite, as well as convenient laundry and a striking rock fireplace that anchors the living space. Upstairs, two additional bedrooms and a generous loft offer ample room for friends and family. Two South-facing decks provide inviting places to enjoy the scenery. Air conditioning, low condo fees and an upgraded garage with epoxy flooring and overhead storage add comfort and convenience.
For sale
C$1,850,000
105 SW Stewart Creek Rise #404, Canmore, AB T1W 0J5
4beds
2,872sqft
Townhouse
Built in 2018
-- sqft lot
$-- Zestimate®
C$644/sqft
C$541/mo HOA
What's special
Vaulted ceilingsFloor-to-ceiling windowsNatural lightSweeping southwest-facing vistasTwo spacious primary bedroomsConvenient laundryGenerous loft
- 11 days
- 53
- 4
Zillow last checked:
Listing updated:
Listed by:
Lori Mitchell, Associate,
Re/Max Alpine Realty
Source: courtesy of Pillar9 System,MLS®#: A2352421 Originating MLS®#: Calgary
Facts & features
Interior
Bedrooms & bathrooms
- Bedrooms: 4
- Bathrooms: 4
- Full bathrooms: 3
- 1/2 bathrooms: 1
Bedroom
- Level: Main
- Dimensions: 15`7" x 22`2"
Other
- Level: Main
- Dimensions: 15`8" x 21`2"
Bedroom
- Level: Second
- Dimensions: 14`4" x 14`10"
Bedroom
- Level: Second
- Dimensions: 14`3" x 13`8"
Other
- Level: Main
- Dimensions: 0`0" x 0`0"
Other
- Level: Second
- Dimensions: 0`0" x 0`0"
Other
- Level: Main
- Dimensions: 0`0" x 0`0"
Other
- Level: Main
- Dimensions: 0`0" x 0`0"
Other
- Level: Main
- Dimensions: 16`1" x 5`11"
Other
- Level: Main
- Dimensions: 24`9" x 6`8"
Other
- Level: Main
- Dimensions: 6`0" x 4`8"
Other
- Level: Main
- Dimensions: 5`9" x 4`8"
Dining room
- Level: Main
- Dimensions: 16`3" x 8`6"
Foyer
- Level: Lower
- Dimensions: 4`11" x 8`9"
Kitchen
- Level: Main
- Dimensions: 19`7" x 10`6"
Living room
- Level: Main
- Dimensions: 23`8" x 17`8"
Loft
- Level: Second
- Dimensions: 19`7" x 15`1"
Other
- Level: Second
- Dimensions: 5`1" x 6`3"
Heating
- Radiant Floor, Forced Air, Natural Gas
Cooling
- Central Air
Appliances
- Included: Bar Fridge, Built-In Oven, Dishwasher, Dryer, Garage Control(s), Garburator, Gas Cooktop, Microwave Hood Fan, Refrigerator, Washer
- Laundry: Main Level
Features
- Ceiling Fan(s), Closet Organizers, Double Vanity, High Ceilings, Kitchen Island, No Smoking Home, Open Floorplan, Quartz Counters, Storage, Sump Pump(s), Vaulted Ceiling(s), Walk-In Closet(s)
- Flooring: Carpet, Ceramic Tile, Hardwood
- Windows: Window Coverings
- Basement: None
- Number of fireplaces: 1
- Fireplace features: Gas
- Common walls with other units/homes: 2+ Common Walls,End Unit
Interior area
- Total interior livable area: 2,872 sqft
- Finished area above ground: 2,803
Video & virtual tour
Property
Parking
- Total spaces: 3
- Parking features: Parking Pad, Single Garage Attached, Attached Garage
- Attached garage spaces: 1
- Has uncovered spaces: Yes
Features
- Levels: Three Or More
- Stories: 1
- Patio & porch: Deck
- Exterior features: Balcony, BBQ gas line, Playground, Private Entrance, Storage
- Fencing: None
Lot
- Features: Gentle Sloping, Landscaped, Low Maintenance Landscape
Details
- Zoning: r3
Construction
Type & style
- Home type: Townhouse
- Property subtype: Townhouse
- Attached to another structure: Yes
Materials
- Cement Fiber Board, Other, Stone, Stucco
- Foundation: Concrete Perimeter
- Roof: Asphalt Shingle
Condition
- New construction: No
- Year built: 2018
Community & HOA
Community
- Features: None
- Subdivision: Three Sisters
HOA
- Has HOA: Yes
- Amenities included: None
- Services included: Common Area Maintenance, Maintenance Grounds, Professional Management, Reserve Fund Contributions, Snow Removal
- HOA fee: C$541 monthly
Location
- Region: Canmore
Financial & listing details
- Price per square foot: C$644/sqft
- Date on market: 10/14/2026
- Inclusions: none
Price history
Price history is unavailable.
Public tax history
Tax history is unavailable.
Climate risks
Neighborhood: T1W
Nearby schools
GreatSchools rating
No schools nearby
We couldn't find any schools near this home.
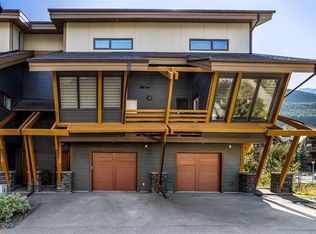
- C$1,149,9982 bd3 ba1k sqft105 Stewart Creek Rise UNIT 803, Canmore, AB T1W0J5For Sale

- C$1,149,9982 bd3 ba1k sqft105 S Stewart Creek Rise #803, Canmore, AB T1W0J5For Sale
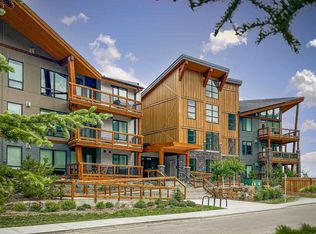
- C$624,9001 bd2 ba609 sqft106 S Stewart Creek Rise #306, Canmore, AB T1W0N3For Sale
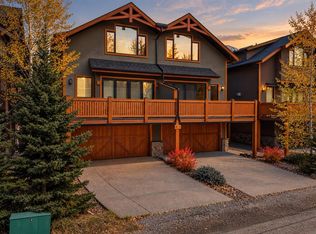
- C$1,250,0003 bd3 ba1.2k sqft102 SW Stewart Creek Rise #101, Canmore, AB T1W0K6For Sale

Similar homes
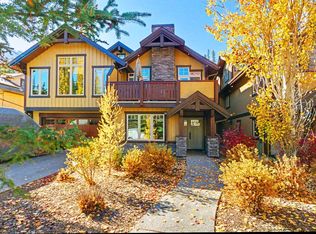
- C$1,995,0004 bd4 ba2.4k sqft813 S 4th St #2, Canmore, AB T1W 2G9For Sale
 MLS ID #A2354022, Chezlene Kocian, Associate, Re/Max Alpine Realty. courtesy of Pillar9 System
- C$1,885,0004 bd4 ba2.6k sqft126B N Rundle Cres, Canmore, AB T1W 2L6For Sale
 MLS ID #A2354662, Dan Sparks, Associate, Century 21 Nordic Realty. courtesy of Pillar9 System
- C$1,885,0004 bd4 ba2.6k sqft126B Rundle Cres, Canmore, AB T1W 2L6For Sale
 Century 21 Canada
- C$1,795,0005 bd3 ba2.3k sqft32 N Mount Peechee Pl, Canmore, AB T1W 1Z4For Sale
 MLS ID #A2353726, Mary-Anne Kamenka, Broker, Century 21 Nordic Realty. courtesy of Pillar9 System
