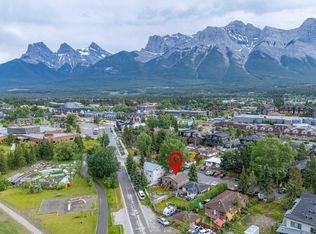
Set on the valley floor just steps from Canmore’s extensive trail system and vibrant downtown, this versatile 3,008 sqft 4+ bedroom, 2 bath home offers an exceptional combination of location, space and character. The upper level features a generous living room, dining area, kitchen and bright sunroom, along with the primary bedroom, laundry, full bathroom and an additional office/bedroom. From here, step into the impressive artist studio, a light-filled space with vaulted ceilings, skylights, expansive windows and stunning mountain views, offering excellent potential as a studio, home office or future primary retreat. The lower level provides a spacious family room, two additional bedrooms, full bathroom and plenty of storage. A double attached garage adds room for all your mountain toys while the fully fenced backyard provides a private space to relax, entertain or enjoy Canmore’s mountain setting. A unique home with flexibility, natural light and an outstanding central location.
For sale
C$1,696,500
22 SE Pinewood Cres, Canmore, AB T1W 1P8
4beds
1,793sqft
Single Family Residence
Built in ----
5,662 Square Feet Lot
$-- Zestimate®
C$946/sqft
C$-- HOA
What's special
Dining areaBright sunroomPrimary bedroomImpressive artist studioLight-filled spaceVaulted ceilingsExpansive windows
- 45 days
- 60
- 2
Zillow last checked:
Listing updated:
Listed by:
Brad Hawker, Associate Broker,
Royal Lepage Solutions,
Drew Betts, Associate Broker,
Royal Lepage Solutions
Source: courtesy of Pillar9 System,MLS®#: A2335810 Originating MLS®#: Alberta West Realtors Association
Originating MLS®#: Alberta West Realtors AssociationFacts & features
Interior
Bedrooms & bathrooms
- Bedrooms: 4
- Bathrooms: 2
- Full bathrooms: 2
Other
- Level: Main
- Dimensions: 12`7" x 18`0"
Bedroom
- Level: Main
- Dimensions: 10`11" x 8`0"
Bedroom
- Level: Lower
- Dimensions: 10`9" x 13`11"
Bedroom
- Level: Lower
- Dimensions: 13`10" x 11`7"
Other
- Level: Main
Other
- Level: Lower
Bonus room
- Level: Main
- Dimensions: 24`6" x 19`0"
Breakfast nook
- Level: Main
- Dimensions: 10`0" x 8`10"
Dining room
- Level: Main
- Dimensions: 13`8" x 8`5"
Other
- Level: Main
- Dimensions: 12`6" x 6`3"
Family room
- Level: Lower
- Dimensions: 14`1" x 25`0"
Kitchen
- Level: Main
- Dimensions: 10`0" x 12`3"
Laundry
- Level: Main
- Dimensions: 7`8" x 10`7"
Living room
- Level: Main
- Dimensions: 16`4" x 17`0"
Other
- Level: Lower
- Dimensions: 18`11" x 14`9"
Other
- Level: Main
- Dimensions: 8`3" x 5`11"
Heating
- Forced Air, Natural Gas
Cooling
- None
Appliances
- Included: Dishwasher, Dryer, Garage Control(s), Microwave, Oven, Refrigerator, Stove(s), Washer
- Laundry: Laundry Room, Main Level
Features
- Ceiling Fan(s), High Ceilings, Vaulted Ceiling(s)
- Flooring: Carpet, Wood
- Windows: Skylight(s)
- Basement: Full
- Number of fireplaces: 1
- Fireplace features: Family Room, Wood Burning
Interior area
- Total interior livable area: 1,793 sqft
- Finished area above ground: 1,793
- Finished area below ground: 1,215
Video & virtual tour
Property
Parking
- Total spaces: 4
- Parking features: Double Garage Attached
- Attached garage spaces: 2
Features
- Levels: Two,2 Storey
- Stories: 1
- Patio & porch: Glass Enclosed, Patio
- Exterior features: Fire Pit, Garden, Private Yard
- Fencing: Fenced
- Frontage length: 18.00M 59`1"
Lot
- Size: 5,662 Square Feet
- Features: Back Yard, Corner Lot
Details
- Parcel number: 113591338
- Zoning: R1
Construction
Type & style
- Home type: SingleFamily
- Property subtype: Single Family Residence
Materials
- Stucco
- Foundation: Concrete Perimeter
- Roof: Asphalt Shingle
Condition
- New construction: No
Community & HOA
Community
- Features: Fishing, Golf
- Subdivision: Town Centre_Canmore
HOA
- Has HOA: No
Location
- Region: Canmore
Financial & listing details
- Price per square foot: C$946/sqft
- Date on market: 8/10/2026
- Inclusions: none
Price history
Price history is unavailable.
Public tax history
Tax history is unavailable.
Climate risks
Neighborhood: T1W
Nearby schools
GreatSchools rating
No schools nearby
We couldn't find any schools near this home.
- C$520,0001 bd1 ba607 sqft1 W Industrial Pl #212B, Canmore, AB T1W1Y1For Sale

- C$664,9002 bd1 ba631 sqft1 NW Industrial Pl #306, Canmore, AB T1W1Y1New Construction

- C$664,9002 bd1 ba631 sqft1 S Industrial Pl #319, Canmore, AB T1W1Y1New Construction
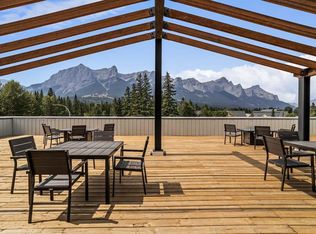
- C$1,750,0006,534 sqft913 15th St, Canmore, AB T1W1X2Lot/Land
Similar homes
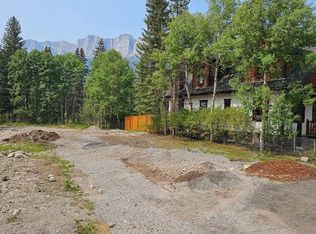
- C$1,700,0003 bd2 ba1.1k sqft918 S 15th St, Canmore, AB T1W 1X3For Sale
 MLS ID #A2341100, Karen Greene, Associate, Re/Max Alpine Realty. courtesy of Pillar9 System
 - C$1,700,0004 bd3 ba1.5k sqft252 SW Three Sisters Dr, Canmore, AB T1W 2M7For Sale
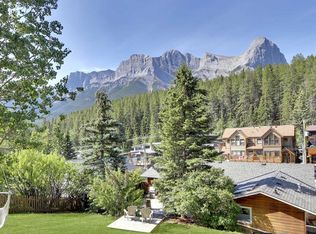 MLS ID #A2239562, Brad Hawker, Associate Broker, Royal Lepage Solutions. courtesy of Pillar9 System
 - C$1,795,0003 bd2 ba2.2k sqft809 NW 13th St, Canmore, AB T1W 1W5For Sale
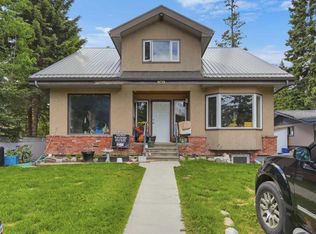 MLS ID #A2316664, Brad Hawker, Associate Broker, Royal Lepage Solutions. courtesy of Pillar9 System
 - C$1,399,0004 bd2 ba1.2k sqft1306 1st Ave, Canmore, AB T1W 1M4For Sale
 Century 21 Canada
