Tucked into a tranquil, almost meditative setting, this home feels miles from the bustle of downtown Canmore yet is ideally located just an easy eight-minute walk to Main Street, Safeway, and the Bow River. Offering 2,245 sq. ft. of living space, this 3+ bedroom home features a spacious main floor with a generous entry and den, open living and kitchen area with eating bar, and access to the sunny, south-facing rear deck and yard. A large formal dining room—ideal as a flex space, office, or potential fourth bedroom—along with a full bathroom completes the main level. Upstairs are three spacious bedrooms and a three-piece bathroom, with the primary bedroom enjoying ensuite privilege. Set on a 50-foot-wide lot exceeding 6,600 sq. ft., the property offers alley access to an oversized 700+ sq. ft. garage with bonus loft space. Steps to Canmore’s trail system, this location offers privacy, walkability, and lifestyle.
For sale
C$1,795,000
809 NW 13th St, Canmore, AB T1W 1W5
3beds
2,245sqft
Single Family Residence
Built in 1980
6,534 Square Feet Lot
$-- Zestimate®
C$800/sqft
C$-- HOA
What's special
- 80 days |
- 43 |
- 0 |
Zillow last checked:
Listing updated:
Listed by:
Brad Hawker, Associate Broker,
Royal Lepage Solutions,
Drew Betts, Associate Broker,
Royal Lepage Solutions
Source: courtesy of Pillar9 System,MLS®#: A2316664 Originating MLS®#: Alberta West Realtors Association
Originating MLS®#: Alberta West Realtors AssociationFacts & features
Interior
Bedrooms & bathrooms
- Bedrooms: 3
- Bathrooms: 2
- Full bathrooms: 2
Other
- Level: Upper
- Dimensions: 14`3" x 13`3"
Bedroom
- Level: Upper
- Dimensions: 10`6" x 13`3"
Bedroom
- Level: Upper
- Dimensions: 11`4" x 15`5"
Other
- Level: Main
- Dimensions: 12`8" x 4`11"
Other
- Level: Upper
- Dimensions: 7`8" x 13`3"
Dining room
- Level: Main
- Dimensions: 11`8" x 21`4"
Kitchen
- Level: Main
- Dimensions: 15`9" x 13`5"
Living room
- Level: Main
- Dimensions: 21`4" x 13`5"
Living room
- Level: Main
- Dimensions: 25`1" x 13`8"
Office
- Level: Main
- Dimensions: 14`4" x 13`4"
Heating
- Forced Air
Cooling
- None
Appliances
- Included: Other
- Laundry: In Kitchen
Features
- Open Floorplan, See Remarks, Storage
- Flooring: Carpet, Linoleum
- Basement: Crawl Space
- Has fireplace: No
Interior area
- Total interior livable area: 2,245 sqft
- Finished area above ground: 2,445
Video & virtual tour
Property
Parking
- Total spaces: 2
- Parking features: Double Garage Detached
- Garage spaces: 2
Features
- Levels: Two,2 Storey
- Stories: 1
- Patio & porch: Deck, Porch
- Exterior features: Other
- Fencing: Partial
- Frontage length: 15.25M 50`0"
Lot
- Size: 6,534 Square Feet
- Features: Back Lane
Details
- Parcel number: 103093044
- Zoning: r1
Construction
Type & style
- Home type: SingleFamily
- Property subtype: Single Family Residence
Materials
- Brick, Stucco, Vinyl Siding, Wood Siding
- Foundation: Block
- Roof: Asphalt
Condition
- New construction: No
- Year built: 1980
Community & HOA
Community
- Features: Playground, Sidewalks, Street Lights
- Subdivision: Lions Park
HOA
- Has HOA: No
Location
- Region: Canmore
Financial & listing details
- Price per square foot: C$800/sqft
- Date on market: 6/1/2026
- Inclusions: none
Price history
Price history is unavailable.
Public tax history
Tax history is unavailable.
Climate risks
Neighborhood: T1W
Nearby schools
GreatSchools rating
No schools nearby
We couldn't find any schools near this home.
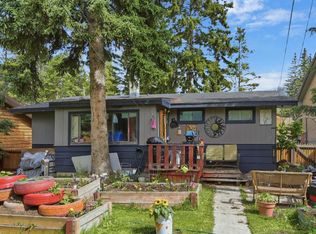
- C$1,695,0003 bd3 ba1.3k sqft813 S 13th St, Canmore, AB T1W1W5For Sale
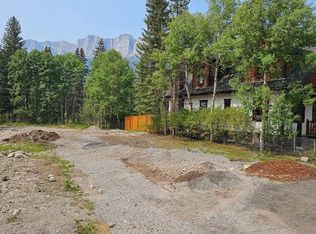
- C$1,750,0006,534 sqft913 15th St, Canmore, AB T1W1X2Lot/Land
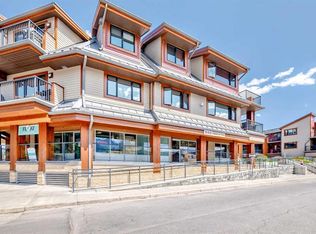
- C$1,154,9002 bd2 ba959 sqft1002 SE 8th Ave #311, Canmore, AB T1W0C4For Sale
- C$1,696,5004 bd2 ba1.7k sqft22 SE Pinewood Cres, Canmore, AB T1W1P8For Sale

- C$1,975,0004 bd2 ba1.2k sqft1001 N 9th Ave, Canmore, AB T1W1Z5For Sale
- C$1,975,0004 bd2 ba1.2k sqft1001 9th Ave, Canmore, AB T1W1Z5For Sale
- C$4,678,5008 bd7 ba3.9k sqft930 S 9th St, Canmore, AB T1W1Z8For Sale
- C$3,195,0006 bd6 ba2.6k sqft1009 N 15th St, Canmore, AB T1W1V3For Sale
Similar homes
- C$1,695,0003 bd3 ba1.3k sqft813 S 13th St, Canmore, AB T1W 1W5For SaleMLS ID #A2316657, Brad Hawker, Associate Broker, Royal Lepage Solutions. courtesy of Pillar9 System
- C$1,696,5004 bd2 ba1.7k sqft22 SE Pinewood Cres, Canmore, AB T1W 1P8For SaleMLS ID #A2335810, Brad Hawker, Associate Broker, Royal Lepage Solutions. courtesy of Pillar9 System
- C$1,999,9003 bd3 ba1.9k sqft11 N Aspen Gln, Canmore, AB T1W 1A6For Sale
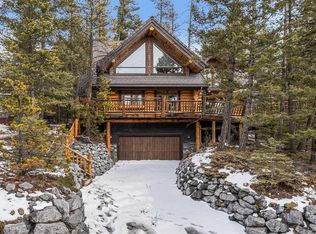 MLS ID #A2337813, Mary-Anne Kamenka, Broker, Century 21 Nordic Realty. courtesy of Pillar9 System
 - C$1,850,0004 bd4 ba2.1k sqft1072 E Evergreen Cir, Canmore, AB T1W 2P9For Sale
 MLS ID #A2319558, Kelly Macmillan, Associate, Re/Max Alpine Realty. courtesy of Pillar9 System
 - C$1,825,0003 bd3 ba1.7k sqft803 W Larch Pl #800, Canmore, AB T1W 1S4For SaleMLS ID #A2299156, Andy Arts, Associate, Exp Realty. courtesy of Pillar9 System
- C$1,975,0004 bd2 ba1.2k sqft1001 N 9th Ave, Canmore, AB T1W 1Z5For SaleMLS ID #A2308814, Clare Mcardle, Associate, Century 21 Nordic Realty. courtesy of Pillar9 System
- C$1,975,0004 bd2 ba1.2k sqft1001 9th Ave, Canmore, AB T1W 1Z5For SaleCentury 21 Canada
- C$1,475,0004 bd2 ba1.2k sqft1306 1st Ave, Canmore, AB T1W 1M4For SaleCentury 21 Canada
- C$1,475,0004 bd2 ba1.2k sqft1306 S 1st Ave, Canmore, AB T1W 1M4For SaleMLS ID #A2332992, Kevin Mcardle, Associate, Century 21 Nordic Realty. courtesy of Pillar9 System
- C$1,685,0003 bd2 ba1.3k sqft506 S 1st St, Canmore, AB T1W 2L1For SaleMLS ID #A2315584, Dan Sparks, Associate, Century 21 Nordic Realty. courtesy of Pillar9 System
- C$1,700,0004 bd3 ba1.5k sqft252 SW Three Sisters Dr, Canmore, AB T1W 2M7For SaleMLS ID #A2239562, Brad Hawker, Associate Broker, Royal Lepage Solutions. courtesy of Pillar9 System
- C$1,587,0003 bd3 ba1.9k sqft522 E Grotto Rd, Canmore, AB T1W 1J2For SaleMLS ID #A2333200, Pamela Graham, Associate, Century 21 Nordic Realty. courtesy of Pillar9 System
- C$1,999,9003 bd3 ba1.9k sqft11 Aspen Gln, Canmore, AB T1W 1A6For SaleCentury 21 Canada
- C$1,998,0005 bd4 ba2.5k sqft2 SW Terrace Pl, Canmore, AB T1W 2Y3For SaleMLS ID #A2330887, Brad Hawker, Associate Broker, Royal Lepage Solutions. courtesy of Pillar9 System
- C$2,177,0003 bd2 ba1.3k sqft730 S 2nd St, Canmore, AB T1W 2K7For SaleMLS ID #A2329754, Kristen Kyle, Broker, Re/Max Alpine Realty. courtesy of Pillar9 System
- C$1,699,0003 bd4 ba2k sqft516 NE 8th Ave, Canmore, AB T1W 2E3For SaleMLS ID #A2330052, Mary-Anne Kamenka, Broker, Century 21 Nordic Realty. courtesy of Pillar9 System
- C$1,774,9004 bd3 ba2.3k sqft18 S Juniper Rdg, Canmore, AB T1W 1L6For SaleMLS ID #A2283118, Jessica Stoner, Associate Broker, Re/Max Alpine Realty. courtesy of Pillar9 System
- C$1,747,8003 bd4 ba1.7k sqft137 NE Wapiti Close #11, Canmore, AB T1W 3B2For SaleMLS ID #A2337154, Brad Hawker, Associate Broker, Royal Lepage Solutions. courtesy of Pillar9 System
- C$2,149,0004 bd3 ba2.7k sqft147 S Benchlands Ter, Canmore, AB T1W 1G1For SaleMLS ID #A2264242, Sheryl Mccoy, Associate, Century 21 Nordic Realty. courtesy of Pillar9 System
- C$2,199,0003 bd2 ba1.6k sqft707 Spring Creek Dr #407, Canmore, AB T1W 0K7For SaleCentury 21 Canada
