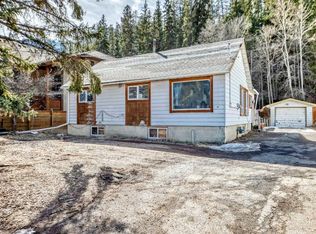
Offered for the very first time, 730 2nd Street is a once-in-a-generation opportunity to secure one of the few remaining redevelopment lots in coveted South Canmore. At a massive 6,574 sq ft parcel right across the street from the Bow River, where riverside walking trails, iconic Three Sisters views, and the best of Canmore living are quite literally at your doorstep. Lived in and loved by the original family since it was built, the charming 1,352 sq ft A-frame offers 3 bedrooms, 2 bathrooms, a bright sun room, an upper deck off the primary bedroom, and a detached 22' x 22' double garage — an exceptionally well-kept, character-filled home you can enjoy today while you design, plan, and permit the custom mountain dream home this exceptional lot deserves tomorrow. Positioned on the quietest corner of 2nd Street, far enough from the buzz of Main Street yet just a short stroll to downtown Canmore's restaurants, shops, and cafés, this is the address that defines the South Canmore lifestyle: morning walks along the Bow River, evening light on the peaks, and the rare privilege of owning land in a neighbourhood where remaining redevelopment opportunities can be counted on two hands. Whether you build now or hold for the future, this is more than a property; it's an irreplaceable investment in your Canmore future and your family's next chapter, in the most desirable location the Bow Valley has to offer. Opportunities like this don't come to market often in South Canmore real estate, this one never has and may never again as a legacy destination.
For sale
C$2,177,000
730 S 2nd St, Canmore, AB T1W 2K7
3beds
1,352sqft
Single Family Residence
Built in 1992
6,534 Square Feet Lot
$-- Zestimate®
C$1,610/sqft
C$-- HOA
What's special
Iconic three sisters viewsBright sun roomExceptionally well-kept character-filled home
- 46 days
- 104
- 2
Zillow last checked:
Listing updated:
Listed by:
Kristen Kyle, Broker,
Re/Max Alpine Realty
Source: courtesy of Pillar9 System,MLS®#: A2329754 Originating MLS®#: Calgary
Originating MLS®#: CalgaryFacts & features
Interior
Bedrooms & bathrooms
- Bedrooms: 3
- Bathrooms: 2
- Full bathrooms: 2
Bedroom
- Level: Main
- Dimensions: 12`8" x 11`4"
Bedroom
- Level: Second
- Dimensions: 12`1" x 9`10"
Other
- Level: Second
- Dimensions: 12`0" x 11`5"
Other
- Level: Main
- Dimensions: 7`4" x 7`10"
Other
- Level: Second
- Dimensions: 9`2" x 5`0"
Dining room
- Level: Main
- Dimensions: 7`3" x 7`1"
Kitchen
- Level: Main
- Dimensions: 8`8" x 8`1"
Laundry
- Level: Main
- Dimensions: 6`6" x 11`4"
Living room
- Level: Main
- Dimensions: 17`10" x 15`2"
Storage
- Level: Second
- Dimensions: 1`5" x 11`5"
Other
- Level: Main
- Dimensions: 7`5" x 11`1"
Heating
- Forced Air
Cooling
- None
Appliances
- Included: Dishwasher, Electric Range, Garage Control(s), Microwave, Refrigerator, Washer/Dryer
- Laundry: Main Level
Features
- No Smoking Home, Open Floorplan
- Flooring: Carpet, Linoleum
- Basement: Crawl Space
- Number of fireplaces: 1
- Fireplace features: Gas Starter, Wood Burning
Interior area
- Total interior livable area: 1,352 sqft
- Finished area above ground: 1,352
Video & virtual tour
Property
Parking
- Total spaces: 6
- Parking features: Double Garage Detached, Garage Faces Rear, Off Street, Oversized
- Garage spaces: 2
Features
- Levels: Two,2 Storey
- Stories: 1
- Patio & porch: Balcony(s), Deck, Rear Porch
- Exterior features: Balcony, Garden, Private Yard, Storage
- Fencing: Partial
- Has view: Yes
- Frontage length: 15.00M 49`3"
Lot
- Size: 6,534 Square Feet
- Features: Back Lane, Creek/River/Stream/Pond, Front Yard, Garden, Landscaped, Level, Street Lighting, Views
Details
- Additional structures: Shed(s)
- Parcel number: 113653351
- Zoning: R1
Construction
Type & style
- Home type: SingleFamily
- Property subtype: Single Family Residence
Materials
- Vinyl Siding, Wood Frame
- Foundation: Concrete Perimeter
- Roof: Asphalt Shingle
Condition
- New construction: No
- Year built: 1992
Community & HOA
Community
- Features: Street Lights
- Subdivision: South Canmore
HOA
- Has HOA: No
Location
- Region: Canmore
Financial & listing details
- Price per square foot: C$1,610/sqft
- Date on market: 7/16/2026
- Inclusions: n/a
Price history
Price history is unavailable.
Public tax history
Tax history is unavailable.
Climate risks
Neighborhood: T1W
Nearby schools
GreatSchools rating
No schools nearby
We couldn't find any schools near this home.
- C$809,0002 bd1 ba1k sqft714 N 3rd St #102, Canmore, AB T1W2J6For Sale

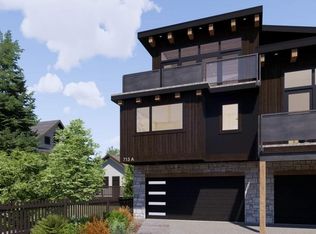
- C$2,096,8503 bd3 ba1.9k sqft713A W 4th St, Canmore, AB T1W2G6New Construction
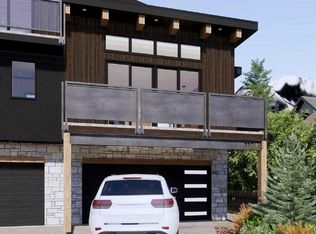
- C$2,096,8504 bd4 ba1.9k sqft713B W 4th St, Canmore, AB T1W2G6New Construction
- C$860,0003 bd3 ba1.2k sqft608 W 7th Ave #624, Canmore, AB T1W2H5New Construction

Similar homes
- C$2,195,0004 bd3 ba1.6k sqft106 NW Rummel Pl, Canmore, AB T1W 2N4For Sale
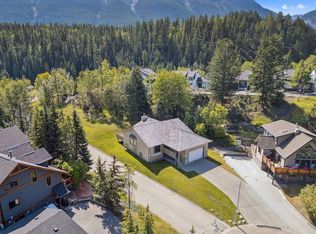 MLS ID #A2338337, Robert Cote, Associate Broker, Re/Max House Of Real Estate. courtesy of Pillar9 System
 - C$2,145,0005 bd3 ba1.6k sqft129 SW Carey, Canmore, AB T1W 2R3For Sale
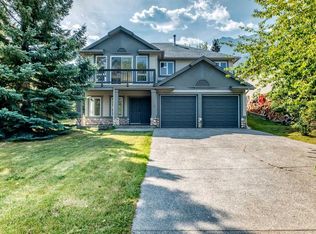 MLS ID #A2339463, Birgit Braier, Associate, Pg Direct Realty Ltd.. courtesy of Pillar9 System
 - C$2,149,0003 bd2 ba1.6k sqft707 Spring Creek Dr #407, Canmore, AB T1W 0K7For Sale
 Century 21 Canada
 - C$2,200,0004 bd2 ba1.2k sqft231 N Three Sisters Dr, Canmore, AB T1W 2M4For Sale
 MLS ID #A2297333, Birgit Braier, Associate, Pg Direct Realty Ltd.. courtesy of Pillar9 System
