Ownership opportunity of a lifetime! Extraordinary location backing onto green space and wilderness ravine with breathtaking views of the Three Sisters Mountains and elevated views of the beautiful Bow Valley! Enjoy this peaceful residential setting at the top of a quiet cul-de-sac in sought after Rundleview Estates! Exceptional walking pathways right out your door along the beautiful Hidden Creek Ravine and just a short 10 min walk to the nearby Hidden Falls! Solid custom-built raised bungalow with over 3000 sq ft of total development, double front attached garage and large back deck with stunning permanent unobstructed views! Home has been lovingly cared for with vaulted ceilings and open concept that's perfect for entertaining or enjoying those great family gatherings. Main floor has sunken great room off kitchen with gorgeous river rock fireplace, large primary bedroom with walk-in closet and ensuite bathroom, large guest bedroom, 4 pce main bathroom, spacious formal dining room and large living room with picturesque elevated views of the Bow Valley and Mountains! Lower level basement has 2 more bedrooms, large family room, huge recreation room with pass-thru to garage, 4 pce bathroom with large jetted soaker tub, separate laundry room with sink, wine cellar and storage areas. Enjoy the large deck off the kitchen with exceptional Three Sisters Mountain views, bbq gas line and backyard that frequents many wildlife visitations for you to enjoy. Don't miss the opportunity of a lifetime to own this incredible original owner property that's fully immersed in nature while conveniently remaining just minutes to downtown Canmore. Be sure to view the aerial video showcasing this incredible location and property. Copy and paste this link. https://media.sonavisual.com/videos/0198f781-0d2b-70c7-9485-84243b4f892d
For sale
C$2,195,000
106 NW Rummel Pl, Canmore, AB T1W 2N4
4beds
1,635sqft
Single Family Residence
Built in 1991
9,583 Square Feet Lot
$-- Zestimate®
C$1,343/sqft
C$-- HOA
What's special
Double front attached garageVaulted ceilingsLarge guest bedroomSpacious formal dining roomLarge family roomWine cellarStorage areas
- 17 hours |
- 15 |
- 0 |
Zillow last checked:
Listing updated:
Listed by:
Robert Cote, Associate Broker,
Re/Max House Of Real Estate
Source: courtesy of Pillar9 System,MLS®#: A2338337 Originating MLS®#: Calgary
Originating MLS®#: CalgaryFacts & features
Interior
Bedrooms & bathrooms
- Bedrooms: 4
- Bathrooms: 3
- Full bathrooms: 3
Other
- Level: Main
- Dimensions: 19`0" x 18`2"
Bedroom
- Level: Main
- Dimensions: 14`9" x 12`2"
Bedroom
- Level: Basement
- Dimensions: 17`9" x 10`9"
Bedroom
- Level: Basement
- Dimensions: 16`6" x 11`2"
Other
- Level: Main
- Dimensions: 9`0" x 5`9"
Other
- Level: Basement
- Dimensions: 9`11" x 6`3"
Other
- Level: Main
- Dimensions: 9`3" x 9`1"
Dining room
- Level: Main
- Dimensions: 13`0" x 11`5"
Family room
- Level: Basement
- Dimensions: 15`7" x 14`5"
Game room
- Level: Basement
- Dimensions: 34`5" x 15`0"
Great room
- Level: Main
- Dimensions: 14`5" x 11`7"
Other
- Level: Main
- Dimensions: 16`10" x 13`8"
Laundry
- Level: Basement
- Dimensions: 9`4" x 7`3"
Living room
- Level: Main
- Dimensions: 16`3" x 12`11"
Heating
- Forced Air, Natural Gas
Cooling
- None
Appliances
- Included: Dishwasher, Electric Stove, Garage Control(s), Range Hood, Refrigerator
- Laundry: In Basement, Laundry Room, Sink, Washer Hookup
Features
- Bookcases, Built-in Features, Closet Organizers, Open Floorplan, Pantry, Vaulted Ceiling(s), Walk-In Closet(s)
- Flooring: Carpet, Hardwood, Other, Tile
- Windows: Window Coverings
- Basement: Full
- Number of fireplaces: 1
- Fireplace features: Great Room, Mantle, Stone, Wood Burning
Interior area
- Total interior livable area: 1,635 sqft
- Finished area above ground: 1,635
- Finished area below ground: 1,451
Video & virtual tour
Property
Parking
- Total spaces: 4
- Parking features: Aggregate, Double Garage Attached, Garage Door Opener, Insulated, Oversized
- Attached garage spaces: 2
- Has uncovered spaces: Yes
Features
- Levels: One
- Stories: 1
- Patio & porch: Deck
- Exterior features: BBQ gas line
- Has spa: Yes
- Spa features: Bath
- Fencing: None
- Has view: Yes
- Frontage length: 11.96M 39`3"
Lot
- Size: 9,583 Square Feet
- Features: Back Yard, Backs on to Park/Green Space, Cul-De-Sac, Irregular Lot, Private, Views
Details
- Parcel number: 113632631
- Zoning: R1
Construction
Type & style
- Home type: SingleFamily
- Architectural style: Bungalow
- Property subtype: Single Family Residence
Materials
- Stone, Wood Siding
- Foundation: Concrete Perimeter
- Roof: Cedar Shake
Condition
- New construction: No
- Year built: 1991
Community & HOA
Community
- Features: Fishing, Golf, Other, Park, Street Lights
- Subdivision: Rundleview Ests
HOA
- Has HOA: No
Location
- Region: Canmore
Financial & listing details
- Price per square foot: C$1,343/sqft
- Date on market: 8/20/2026
- Inclusions: None
Price history
Price history is unavailable.
Public tax history
Tax history is unavailable.
Climate risks
Neighborhood: T1W
Nearby schools
GreatSchools rating
No schools nearby
We couldn't find any schools near this home.
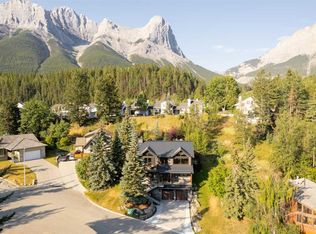
- C$3,499,9004 bd4 ba2.4k sqft104 NE Rummel Pl, Canmore, AB T1W2N4For Sale
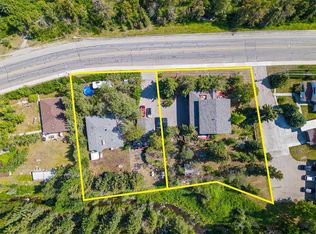
- C$6,900,0000.65 acres107 Three Sisters Dr, Canmore, AB T1W2M3Lot/Land

- C$3,307,5003 bd3 ba2.9k sqft219B N Three Sisters Dr, Canmore, AB T1W2M7New Construction
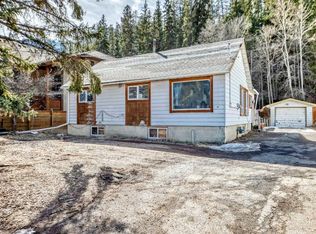
- C$2,200,0004 bd2 ba1.2k sqft231 N Three Sisters Dr, Canmore, AB T1W2M4For Sale
- C$889,0002 bd3 ba1.4k sqft216 E Three Sisters Dr #35, Canmore, AB T1W2M2For Sale
- C$849,0003 bd2 ba1.2k sqft200 S Three Sisters Dr #105, Canmore, AB T1W2M1For Sale
- C$849,0003 bd2 ba1.2k sqft200 Three Sisters Dr #105, Canmore, AB T1W2M1For Sale
- C$799,0003 bd2 ba1.1k sqft200 S Three Sisters Dr #102, Canmore, AB T1W2M1For Sale
Similar homes
- C$2,200,0004 bd2 ba1.2k sqft231 N Three Sisters Dr, Canmore, AB T1W 2M4For SaleMLS ID #A2297333, Birgit Braier, Associate, Pg Direct Realty Ltd.. courtesy of Pillar9 System
- C$2,395,0006 bd4 ba2k sqft1 SW Eagle Lndg, Canmore, AB T1W 2Y1For Sale
 MLS ID #A2337611, Nicole Rainey, Associate, Sotheby's International Realty Canada. courtesy of Pillar9 System
 - C$2,177,0003 bd2 ba1.3k sqft730 S 2nd St, Canmore, AB T1W 2K7For Sale
 MLS ID #A2329754, Kristen Kyle, Broker, Re/Max Alpine Realty. courtesy of Pillar9 System
 - C$1,999,9003 bd3 ba1.9k sqft11 N Aspen Gln, Canmore, AB T1W 1A6For Sale
 MLS ID #A2337813, Mary-Anne Kamenka, Broker, Century 21 Nordic Realty. courtesy of Pillar9 System
 - C$2,397,0004 bd3 ba2.1k sqft204 E Grassi Pl, Canmore, AB T1W 2N3For SaleMLS ID #A2303434, Mary-Anne Kamenka, Broker, Century 21 Nordic Realty. courtesy of Pillar9 System
- C$2,199,0003 bd2 ba1.6k sqft707 Spring Creek Dr #407, Canmore, AB T1W 0K7For SaleCentury 21 Canada
- C$2,490,0004 bd3 ba2.1k sqft204 Grassi Pl, Canmore, AB T1W 2N3For SaleCentury 21 Canada
- C$1,850,0004 bd4 ba2.1k sqft1072 E Evergreen Cir, Canmore, AB T1W 2P9For SaleMLS ID #A2319558, Kelly Macmillan, Associate, Re/Max Alpine Realty. courtesy of Pillar9 System
- C$1,975,0004 bd2 ba1.2k sqft1001 9th Ave, Canmore, AB T1W 1Z5For SaleCentury 21 Canada
- C$1,975,0004 bd2 ba1.2k sqft1001 N 9th Ave, Canmore, AB T1W 1Z5For SaleMLS ID #A2308814, Clare Mcardle, Associate, Century 21 Nordic Realty. courtesy of Pillar9 System
- C$1,696,5004 bd2 ba1.7k sqft22 SE Pinewood Cres, Canmore, AB T1W 1P8For SaleMLS ID #A2335810, Brad Hawker, Associate Broker, Royal Lepage Solutions. courtesy of Pillar9 System
- C$3,000,0005 bd4 ba2.4k sqft132 NE Rundle Cres #A, Canmore, AB T1W 2L6For SaleMLS ID #A2333479, Geoff Hilhorst, Associate, Grassroots Realty Group . courtesy of Pillar9 System
- C$1,700,0004 bd3 ba1.5k sqft252 SW Three Sisters Dr, Canmore, AB T1W 2M7For SaleMLS ID #A2239562, Brad Hawker, Associate Broker, Royal Lepage Solutions. courtesy of Pillar9 System
- C$2,149,0003 bd2 ba1.6k sqft707 NW Spring Creek Dr #407, Canmore, AB T1W 0K7For SaleMLS ID #A2321817, Kai Skinstad, Associate, Century 21 Nordic Realty. courtesy of Pillar9 System
- C$1,999,9003 bd3 ba1.9k sqft11 Aspen Gln, Canmore, AB T1W 1A6For SaleCentury 21 Canada
- C$1,790,0001 bd1 ba936 sqft1221 S 1st Ave, Canmore, AB T1W 1M5For SaleMLS ID #A2337553, Joyce Travis, Broker, Heritage River Realty Ltd.. courtesy of Pillar9 System
- C$1,685,0003 bd2 ba1.3k sqft506 S 1st St, Canmore, AB T1W 2L1For SaleMLS ID #A2315584, Dan Sparks, Associate, Century 21 Nordic Realty. courtesy of Pillar9 System
- C$2,100,0003 bd3 ba1.1k sqft272 SW Three Sisters Dr #B, Canmore, AB T1W 2M7For SaleMLS ID #A2313496, Birgit Braier, Associate, Pg Direct Realty Ltd.. courtesy of Pillar9 System
- C$2,199,0004 bd4 ba1.7k sqft183 NE Hubman Lndg, Canmore, AB T1W 3L3For SaleMLS ID #A2316850, Robert Vanovermeire, Broker, Coldwell Banker Mountain Central. courtesy of Pillar9 System
- C$1,695,0003 bd3 ba1.3k sqft813 S 13th St, Canmore, AB T1W 1W5For SaleMLS ID #A2316657, Brad Hawker, Associate Broker, Royal Lepage Solutions. courtesy of Pillar9 System
