
Set against the breathtaking mountain backdrop of Canmore’s Three Sisters Mountain Village, this beautifully crafted semi detached home offers the perfect balance of alpine charm, comfort, and everyday functionality. With nearly 2,700 sq ft of developed living space, 4 bedrooms, 3.5 bathrooms, and stunning mountain views, this property delivers the Canmore lifestyle buyers dream about. The main level welcomes you with soaring vaulted fir ceilings, expansive windows, solid 3/4 inch maple hardwood flooring, and a striking Napoleon gas fireplace that anchors the living room. The kitchen is designed for both everyday living and entertaining, featuring premium Miele appliances including a dual fuel range with gas cooktop and electric oven, integrated dishwasher, hood fan, 36 inch Kitchen Aid built in refrigerator, wine and beverage fridge, and a Kinetico Kube water filtration system. The spacious main floor primary bedroom features its own Napoleon gas fireplace and a well appointed ensuite bath. Upstairs, the loft creates a flexible second living area or home office alongside an additional bedroom with its own private bath with heated floor. The finished lower level expands the living space with a large rec room, two additional bedrooms, full bathroom, laundry room, in floor hydronic heating, and excellent storage. Additional upgrades include newer mechanical systems, in floor heating, central vacuum, water softener, premium Miele laundry appliances, and quality flooring throughout. A detailed feature sheet outlining all upgrades and improvements will be provided. Outside, enjoy a landscaped backyard, elevated deck, and balcony that fully capture the surrounding mountain scenery. An attached double garage and driveway offer parking for four vehicles to complete the package. Located minutes from trails, Stewart Creek Golf Course, downtown Canmore, and Banff National Park, this is an exceptional opportunity to own in one of Canmore’s most sought-after mountain communities.
For sale
C$2,199,000
183 NE Hubman Lndg, Canmore, AB T1W 3L3
4beds
1,798sqft
Semi Detached (Half Duplex)
Built in 2004
-- sqft lot
$-- Zestimate®
C$1,222/sqft
C$-- HOA
What's special
Stunning mountain viewsSoaring vaulted fir ceilingsExpansive windowsPremium miele appliancesIntegrated dishwasherHood fanWine and beverage fridge
- 32 days |
- 45 |
- 1 |
Zillow last checked:
Listing updated:
Listed by:
Robert Vanovermeire, Broker,
Coldwell Banker Mountain Central
Source: courtesy of Pillar9 System,MLS®#: A2316850 Originating MLS®#: Calgary
Originating MLS®#: CalgaryFacts & features
Interior
Bedrooms & bathrooms
- Bedrooms: 4
- Bathrooms: 4
- Full bathrooms: 3
- 1/2 bathrooms: 1
Other
- Level: Main
- Dimensions: 12`11" x 14`7"
Bedroom
- Level: Second
- Dimensions: 12`9" x 14`8"
Bedroom
- Level: Basement
- Dimensions: 11`11" x 13`2"
Bedroom
- Level: Basement
- Dimensions: 13`2" x 10`11"
Other
- Level: Main
- Dimensions: 4`11" x 6`11"
Other
- Level: Basement
- Dimensions: 8`0" x 8`7"
Other
- Level: Main
- Dimensions: 8`0" x 9`3"
Other
- Level: Second
- Dimensions: 8`9" x 7`3"
Dining room
- Level: Main
- Dimensions: 12`8" x 13`3"
Game room
- Level: Basement
- Dimensions: 16`10" x 12`3"
Kitchen
- Level: Main
- Dimensions: 15`4" x 9`9"
Laundry
- Level: Basement
- Dimensions: 8`1" x 8`6"
Living room
- Level: Main
- Dimensions: 19`0" x 20`8"
Loft
- Level: Second
- Dimensions: 12`11" x 15`2"
Heating
- Radiant Floor, Forced Air, Natural Gas
Cooling
- None
Appliances
- Included: Built-In Oven, Dishwasher, Dryer, Garage Control(s), Gas Cooktop, Microwave, Range Hood, Refrigerator, Tankless Water Heater, Washer/Dryer
- Laundry: In Basement
Features
- High Ceilings, No Smoking Home, Tankless Hot Water, Vaulted Ceiling(s), Walk-In Closet(s)
- Flooring: Ceramic Tile, Hardwood
- Windows: Vinyl Windows
- Basement: Full
- Number of fireplaces: 2
- Fireplace features: Gas, Living Room, Master Bedroom, Stone
- Common walls with other units/homes: 1 Common Wall
Interior area
- Total interior livable area: 1,798 sqft
- Finished area above ground: 1,798
- Finished area below ground: 856
Video & virtual tour
Property
Parking
- Total spaces: 4
- Parking features: Double Garage Attached, Driveway
- Attached garage spaces: 2
- Has uncovered spaces: Yes
Features
- Levels: One and One Half,1 and Half Storey
- Stories: 1.5
- Patio & porch: Deck
- Exterior features: Balcony
- Fencing: Fenced
- Frontage length: 9.75M 32`0"
Lot
- Size: 3,484 Square Feet
- Features: Back Yard, Landscaped
Details
- Parcel number: 103053349
- Zoning: R2A
Construction
Type & style
- Home type: MultiFamily
- Property subtype: Semi Detached (Half Duplex)
- Attached to another structure: Yes
Materials
- Log, Stone, Wood Frame, Wood Siding
- Foundation: Concrete Perimeter
- Roof: Asphalt Shingle
Condition
- New construction: No
- Year built: 2004
Details
- Builder name: Alpine Homes
Community & HOA
Community
- Features: None
- Subdivision: NONE
HOA
- Has HOA: No
Location
- Region: Canmore
Financial & listing details
- Price per square foot: C$1,222/sqft
- Date on market: 6/12/2026
- Inclusions: Hood Fan
Robert Vanovermeire, Broker
Robert Vanovermeire, Broker
(403) 870-8704
By pressing Contact Agent, you agree that the real estate professional identified above may call/text you about your search, which may involve use of automated means and pre-recorded/artificial voices. You don't need to consent as a condition of buying any property, goods, or services. Message/data rates may apply. You also agree to our Terms of Use. Zillow does not endorse any real estate professionals. We may share information about your recent and future site activity with your agent to help them understand what you're looking for in a home.
Price history
Price history is unavailable.
Public tax history
Tax history is unavailable.
Climate risks
Neighborhood: T1W
Nearby schools
GreatSchools rating
No schools nearby
We couldn't find any schools near this home.
- C$1,274,9003 bd3 ba1.1k sqft309 N Riva Pl, Canmore, AB T1W3L4For Sale
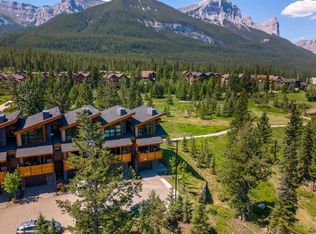
- C$1,798,0003 bd4 ba2.6k sqft101 SE Armstrong Pl #24, Canmore, AB T1W3M2For Sale

- C$739,0002 bd2 ba554 sqft70 SW Dyrgas Gate #1003, Canmore, AB T1W3J6For Sale
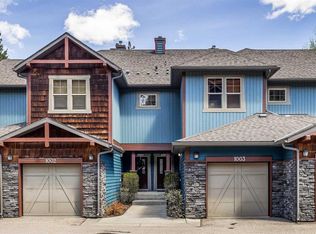
- C$949,0003 bd3 ba1.4k sqft75 W Dyrgas Gate #202, Canmore, AB T1W0A6For Sale

- C$599,9002 bd2 ba919 sqft107 E Armstrong Pl #612, Canmore, AB T1W0A5For Sale
- C$699,0002 bd2 ba1.1k sqft107 SW Armstrong Pl #621, Canmore, AB T1W0A5For Sale
- C$1,030,0002 bd3 ba1.2k sqft108 SW Armstrong Pl #503, Canmore, AB T1W3L2For Sale
- C$699,0002 bd2 ba1.3k sqft170 SW Crossbow Pl #111, Canmore, AB T1W3H4For Sale
Similar homes
- C$1,798,0003 bd4 ba2.6k sqft101 SE Armstrong Pl #24, Canmore, AB T1W 3M2For SaleMLS ID #A2325008, Christina Carrick, Associate, Re/Max Alpine Realty. courtesy of Pillar9 System
- C$2,250,0003 bd2 ba1.6k sqft707 NW Spring Creek Dr #407, Canmore, AB T1W 0K7For Sale
 MLS ID #A2321817, Kai Skinstad, Associate, Century 21 Nordic Realty. courtesy of Pillar9 System
 - C$2,250,0003 bd2 ba1.6k sqft707 Spring Creek Dr #407, Canmore, AB T1W 0K7For Sale
 Century 21 Canada
 - C$1,897,0004 bd4 ba1.8k sqft408 SE Canyon Close, Canmore, AB T1W 1H4For Sale
 MLS ID #A2325688, Clare Mcardle, Associate, Century 21 Nordic Realty. courtesy of Pillar9 System
 - C$2,100,0003 bd3 ba1.1k sqft272 SW Three Sisters Dr #B, Canmore, AB T1W 2M7For SaleMLS ID #A2313496, Birgit Braier, Associate, Pg Direct Realty Ltd.. courtesy of Pillar9 System
- C$2,499,0004 bd4 ba2.5k sqft232 NW Stewart Creek Rise, Canmore, AB T1W 0L8For SaleMLS ID #A2323754, Clare Mcardle, Associate, Century 21 Nordic Realty. courtesy of Pillar9 System
- C$1,274,9003 bd3 ba1.1k sqft309 N Riva Pl, Canmore, AB T1W 3L4For SaleMLS ID #A2328130, Colby Genoway, Associate, Maxwell Capital Realty. courtesy of Pillar9 System
- C$1,599,9003 bd3 ba1.9k sqft243 Three Sisters Dr #B, Canmore, AB T1W 2M4For SaleCentury 21 Canada
- C$1,774,9004 bd3 ba2.3k sqft18 S Juniper Rdg, Canmore, AB T1W 1L6For SaleMLS ID #A2283118, Jessica Stoner, Associate Broker, Re/Max Alpine Realty. courtesy of Pillar9 System
- C$1,399,0003 bd3 ba2.2k sqft101 E Stewart Creek Lndg #5102, Canmore, AB T1W 0E3For SaleMLS ID #A2328258, Lauren Brierley, Associate, Royal Lepage Solutions. courtesy of Pillar9 System
- C$1,249,0003 bd4 ba2k sqft300 E Eagle Terrace Rd #2, Canmore, AB T1W 3E5For SaleMLS ID #A2324717, Regan Tewnion, Associate, Century 21 Nordic Realty. courtesy of Pillar9 System
- C$1,179,0003 bd3 ba2k sqft3000 N Stewart Creek Dr #503H, Canmore, AB T1W 0G5For SaleMLS ID #A2327428, Jessica Stoner, Associate Broker, Re/Max Alpine Realty. courtesy of Pillar9 System
- C$2,200,0004 bd2 ba1.2k sqft231 N Three Sisters Dr, Canmore, AB T1W 2M4For SaleMLS ID #A2297333, Birgit Braier, Associate, Pg Direct Realty Ltd.. courtesy of Pillar9 System
- C$2,490,0004 bd3 ba2.1k sqft204 Grassi Pl, Canmore, AB T1W 2N3For SaleCentury 21 Canada
- C$2,490,0004 bd3 ba2.1k sqft204 E Grassi Pl, Canmore, AB T1W 2N3For SaleMLS ID #A2303434, Mary-Anne Kamenka, Broker, Century 21 Nordic Realty. courtesy of Pillar9 System
- C$1,999,9994 bd4 ba2.5k sqft2 S Terrace Pl, Canmore, AB T1W 2Y3For SaleMLS ID #A2309821, Darya Pfund, Broker, Easy List Realty. courtesy of Pillar9 System
- C$1,850,0004 bd4 ba2.1k sqft1072 E Evergreen Cir, Canmore, AB T1W 2P9For SaleMLS ID #A2319558, Kelly Macmillan, Associate, Re/Max Alpine Realty. courtesy of Pillar9 System
- C$1,950,0003 bd3 ba2.2k sqft505 S Spring Creek Dr #403, Canmore, AB T1W 0C5For SaleMLS ID #A2310419, Birgit Braier, Associate, Pg Direct Realty Ltd.. courtesy of Pillar9 System
- C$1,748,9003 bd3 ba2.1k sqft149 NE Stone Creek Rd #4, Canmore, AB T1W 3A6For SaleMLS ID #A2301198, Colby Genoway, Associate, Maxwell Capital Realty. courtesy of Pillar9 System
- C$1,999,9003 bd3 ba1.9k sqft11 Aspen Gln, Canmore, AB T1W 1A6For SaleCentury 21 Canada
