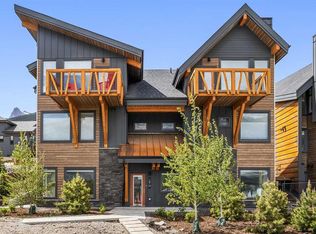
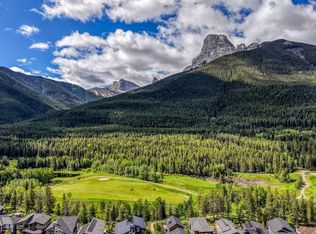
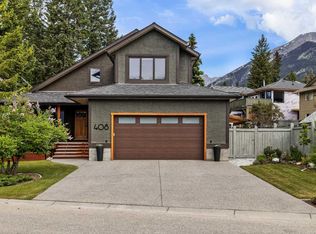
Set against a backdrop of sweeping mountain vistas, this exceptional custom residence by Woodlands Mountain Homes is a masterful expression of craftsmanship, design, and timeless alpine elegance. Encompassing nearly 2,900 sq. ft. of impeccably curated living space on an expansive 9,200+ sq. ft. lot, this four-bedroom, four-bathroom home has been thoughtfully designed to embrace its extraordinary setting while offering effortless everyday luxury. Soaring vaulted ceilings and dramatic floor-to-ceiling windows invite natural light into every corner, creating an atmosphere that is both warm and refined. Anchored by a striking wood-burning fireplace, the main living room seamlessly connects to the dining area and a spacious view deck, where unobstructed mountain panoramas provide a spectacular backdrop for entertaining or quiet moments of relaxation. At the heart of the home, the chef-inspired kitchen pairs sophisticated style with exceptional functionality, featuring premium Miele stainless steel appliances, custom cabinetry, and beautifully executed finishes that elevate both everyday living and special occasions. Heated floors throughout the first level add an extra layer of comfort, while custom millwork and meticulous attention to detail reflect the home's uncompromising quality. Designed with versatility in mind, the residence offers two inviting living spaces, each centered around its own fireplace, along with a dedicated office and bonus room to accommodate work, family life, and guests with ease. Two spacious bedrooms and a welcoming family room occupy the second level, where direct access to a private patio and hot tub creates the perfect setting to unwind after a day spent in the mountains. Privately positioned on the upper level, the primary suite is a serene retreat featuring a generous walk-in closet, a spa-inspired five-piece ensuite with heated floors and a deep soaker tub, and access to a spacious private balcony that captures the beauty of the surrounding peaks. Outside, the oversized lot offers exceptional privacy and endless potential to create a truly remarkable outdoor oasis. Completing the home is a heated triple-car garage with custom bike and storage racks, thoughtfully designed to support every mountain adventure. An extraordinary offering in one of Canmore's most coveted neighborhoods, 232 Stewart Creek Rise is a home where exceptional craftsmanship, refined luxury, and the beauty of the Rockies come together in perfect harmony.
For sale
C$2,499,000
232 NW Stewart Creek Rise, Canmore, AB T1W 0L8
4beds
2,518sqft
Single Family Residence
Built in 2022
9,147 Square Feet Lot
$-- Zestimate®
C$992/sqft
C$-- HOA
What's special
Sweeping mountain vistasSoaring vaulted ceilingsDramatic floor-to-ceiling windowsStriking wood-burning fireplaceSpacious view deckUnobstructed mountain panoramasChef-inspired kitchen
- 11 days |
- 101 |
- 2 |
Zillow last checked:
Listing updated:
Listed by:
Clare Mcardle, Associate,
Century 21 Nordic Realty,
Mary-Anne Kamenka, Broker,
Century 21 Nordic Realty
Source: courtesy of Pillar9 System,MLS®#: A2323754 Originating MLS®#: Alberta West Realtors Association
Originating MLS®#: Alberta West Realtors AssociationFacts & features
Interior
Bedrooms & bathrooms
- Bedrooms: 4
- Bathrooms: 4
- Full bathrooms: 3
- 1/2 bathrooms: 1
Bedroom
- Level: Second
- Dimensions: 12`6" x 10`8"
Bedroom
- Level: Second
- Dimensions: 12`6" x 10`3"
Bedroom
- Level: Third
- Dimensions: 10`7" x 14`1"
Other
- Level: Third
- Dimensions: 125`5" x 15`9"
Other
- Level: Second
- Dimensions: 8`11" x 5`4"
Other
- Level: Third
- Dimensions: 4`11" x 5`9"
Other
- Level: Third
- Dimensions: 10`7" x 4`10"
Other
- Level: Third
- Dimensions: 9`10" x 14`6"
Other
- Level: Main
- Dimensions: 29`1" x 12`8"
Other
- Level: Second
- Dimensions: 15`6" x 13`10"
Other
- Level: Third
- Dimensions: 15`6" x 13`7"
Bonus room
- Level: Second
- Dimensions: 9`6" x 3`11"
Dining room
- Level: Main
- Dimensions: 11`1" x 9`1"
Family room
- Level: Second
- Dimensions: 18`7" x 19`5"
Foyer
- Level: Lower
- Dimensions: 9`10" x 16`9"
Other
- Level: Lower
- Dimensions: 12`5" x 5`8"
Kitchen
- Level: Main
- Dimensions: 17`11" x 9`11"
Laundry
- Level: Third
- Dimensions: 9`0" x 5`10"
Living room
- Level: Main
- Dimensions: 22`10" x 18`5"
Office
- Level: Second
- Dimensions: 6`1" x 11`4"
Heating
- Radiant Floor, Forced Air
Cooling
- Central Air
Appliances
- Included: Built-In Oven, Dishwasher, Double Oven, Dryer, Garage Control(s), Refrigerator, Stove(s), Wine Refrigerator
- Laundry: Laundry Room, Sink, Upper Level
Features
- Beamed Ceilings, Breakfast Bar, Built-in Features, Ceiling Fan(s), Chandelier, Closet Organizers, Double Vanity, High Ceilings, Kitchen Island, Open Floorplan, Pantry, Recessed Lighting, Soaking Tub, Storage, Walk-In Closet(s)
- Flooring: Hardwood, Tile
- Windows: Window Coverings
- Basement: None
- Number of fireplaces: 2
- Fireplace features: Family Room, Gas, Living Room, Mantle, Wood Burning
Interior area
- Total interior livable area: 2,518 sqft
- Finished area above ground: 2,518
- Finished area below ground: 381
Property
Parking
- Total spaces: 6
- Parking features: Driveway, Garage Door Opener, Garage Faces Front
- Attached garage spaces: 3
- Has uncovered spaces: Yes
Features
- Levels: Three Or More,3 (or more) Storey
- Stories: 1
- Entry location: Other
- Patio & porch: Deck
- Exterior features: Balcony, Private Entrance
- Fencing: None
- Frontage length: 13.72M 45`0"
Lot
- Size: 9,147 Square Feet
- Features: Back Yard, Backs on to Park/Green Space, Few Trees, Low Maintenance Landscape
Details
- Parcel number: 103071466
- Zoning: R1B-SC
Construction
Type & style
- Home type: SingleFamily
- Property subtype: Single Family Residence
Materials
- Wood Frame
- Foundation: Concrete Perimeter
- Roof: Asphalt Shingle
Condition
- New construction: No
- Year built: 2022
Details
- Builder name: Woodlands Mountain Home
Community & HOA
Community
- Features: Golf, Park, Playground, Sidewalks, Street Lights
- Subdivision: Three Sisters
HOA
- Has HOA: No
Location
- Region: Canmore
Financial & listing details
- Price per square foot: C$992/sqft
- Date on market: 6/24/2026
- Inclusions: NA
Clare Mcardle, Associate
Clare Mcardle, Associate
(403) 679-9797
By pressing Contact Agent, you agree that the real estate professional identified above may call/text you about your search, which may involve use of automated means and pre-recorded/artificial voices. You don't need to consent as a condition of buying any property, goods, or services. Message/data rates may apply. You also agree to our Terms of Use. Zillow does not endorse any real estate professionals. We may share information about your recent and future site activity with your agent to help them understand what you're looking for in a home.
Price history
Price history is unavailable.
Public tax history
Tax history is unavailable.
Climate risks
Neighborhood: T1W
Nearby schools
GreatSchools rating
No schools nearby
We couldn't find any schools near this home.



- Alberta
- Division No. 15
- Canmore
- T1W 0L8
- 232 NW Stewart Creek Rise
Nearby cities
Other Canmore Topics
