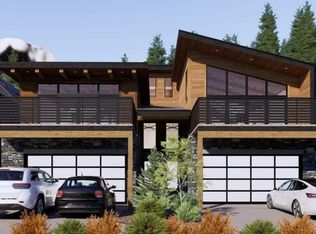
Mountain views, modern design, and incredible flexibility come together in this thoughtfully designed half duplex in the heart of Three Sisters. Offering over 3000 sq. ft. of finished living space, this home features 3 bedrooms plus a den in the main residence, along with a fully self-contained 1-bedroom legal suite on the lower level. Currently generating $2500 monthly in mortgage helper payments! The bright open-concept main floor is designed for entertaining, with a spacious kitchen featuring a large island, walk-in pantry, and seamless flow into the dining and living areas. Expansive windows frame forest and mountain views, while multiple outdoor spaces provide the perfect setting to enjoy Canmore's surroundings. Upstairs, the primary retreat offers a custom walk-in closet, a stunning spa-inspired ensuite with a freestanding tub, oversized tiled shower, and soaring windows that bring the mountains indoors. Two additional bedrooms, a full bathroom, and convenient upper-floor laundry complete the level. The legal suite offers its own private entrance, full kitchen, laundry, and generous living space—ideal for long-term rental income, guests, or multi-generational living. Additional features include an oversized single garage, large mudroom, ample storage, modern finishes throughout, and a quiet location steps from trails, parks, and the natural beauty that makes Canmore so special. A rare opportunity to own a contemporary mountain home with income potential and exceptional views in one of Canmore's most sought-after neighbourhoods.
New construction
C$2,499,900
254A S Three Sisters Dr, Canmore, AB T1W 2M7
4beds
2,490sqft
Semi Detached (Half Duplex)
Built in 2025
-- sqft lot
$-- Zestimate®
C$1,004/sqft
C$-- HOA
What's special
Mountain viewsBright open-concept main floorWalk-in pantryMultiple outdoor spacesOversized tiled showerOversized single garageLarge mudroom
- 128 days
- 85
- 2
Zillow last checked:
Listing updated:
Listed by:
Amy Clark, Associate,
Royal Lepage Solutions
Source: courtesy of Pillar9 System,MLS®#: A2321040 Originating MLS®#: Calgary
Originating MLS®#: CalgaryFacts & features
Interior
Bedrooms & bathrooms
- Bedrooms: 4
- Bathrooms: 4
- Full bathrooms: 3
- 1/2 bathrooms: 1
Other
- Level: Second
- Dimensions: 14`6" x 12`7"
Bedroom
- Level: Second
- Dimensions: 10`7" x 14`6"
Bedroom
- Level: Second
- Dimensions: 11`11" x 15`11"
Bedroom
- Level: Suite
- Dimensions: 9`11" x 12`2"
Other
- Level: Main
- Dimensions: 3`5" x 7`2"
Other
- Level: Second
- Dimensions: 10`7" x 11`1"
Other
- Level: Suite
- Dimensions: 5`9" x 9`2"
Other
- Level: Second
- Dimensions: 10`1" x 18`4"
Den
- Level: Main
- Dimensions: 9`1" x 10`1"
Dining room
- Level: Main
- Dimensions: 14`3" x 7`5"
Foyer
- Level: Main
- Dimensions: 10`6" x 7`11"
Other
- Level: Lower
- Dimensions: 12`11" x 11`4"
Other
- Level: Main
- Dimensions: 19`3" x 20`11"
Other
- Level: Suite
- Dimensions: 13`0" x 11`2"
Laundry
- Level: Second
- Dimensions: 8`2" x 11`6"
Living room
- Level: Main
- Dimensions: 12`9" x 17`8"
Living room
- Level: Suite
- Dimensions: 13`11" x 16`2"
Mud room
- Level: Lower
- Dimensions: 13`4" x 13`11"
Walk in closet
- Level: Second
- Dimensions: 10`6" x 7`0"
Heating
- Radiant Floor, Natural Gas
Cooling
- Central Air
Appliances
- Included: Bar Fridge, Built-In Electric Range, Built-In Oven, Dishwasher, Dryer, Electric Stove, Microwave Hood Fan, Range Hood, Refrigerator, Washer, Washer/Dryer
- Laundry: In Unit, Laundry Room
Features
- Chandelier, Closet Organizers, High Ceilings, Kitchen Island, No Animal Home, No Smoking Home, Open Floorplan, Pantry, Soaking Tub, Vaulted Ceiling(s), Walk-In Closet(s)
- Flooring: Ceramic Tile, Hardwood
- Windows: Window Coverings
- Basement: Full
- Number of fireplaces: 1
- Fireplace features: Gas, Living Room
- Common walls with other units/homes: 1 Common Wall
Interior area
- Total interior livable area: 2,490 sqft
- Finished area above ground: 2,490
- Finished area below ground: 827
Video & virtual tour
Property
Parking
- Total spaces: 2
- Parking features: Single Garage Attached
- Attached garage spaces: 1
Features
- Levels: Two,2 Storey
- Stories: 1
- Patio & porch: Balcony(s)
- Exterior features: Balcony, Garden, Private Yard
- Fencing: Fenced
- Has view: Yes
- Frontage length: 9.14M 30`0"
Lot
- Size: 3,484 Square Feet
- Features: Back Yard, Backs on to Park/Green Space, Garden, Landscaped, Low Maintenance Landscape, Private, Views
Details
- Parcel number: 103053631
- Zoning: res
Construction
Type & style
- Home type: MultiFamily
- Property subtype: Semi Detached (Half Duplex)
- Attached to another structure: Yes
Materials
- ICFs (Insulated Concrete Forms), See Remarks
- Foundation: ICF Block, Concrete Perimeter
- Roof: Metal
Condition
- New construction: Yes
- Year built: 2025
Community & HOA
Community
- Features: Sidewalks, Street Lights
- Subdivision: Hospital Hill
HOA
- Has HOA: No
Location
- Region: Canmore
Financial & listing details
- Price per square foot: C$1,004/sqft
- Date on market: 6/19/2026
- Inclusions: na
Price history
Price history is unavailable.
Public tax history
Tax history is unavailable.
Climate risks
Neighborhood: T1W
Nearby schools
GreatSchools rating
No schools nearby
We couldn't find any schools near this home.
- C$3,307,5003 bd3 ba2.9k sqft219B Three Sisters Dr, Canmore, AB T1W2M7New Construction
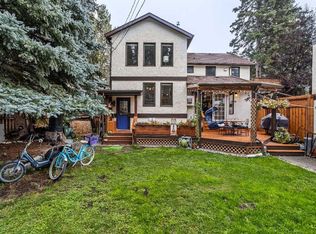
- C$2,597,0005 bd3 ba3k sqft118 N Rundle Dr, Canmore, AB T1W2L9For Sale
- C$2,597,0005 bd3 ba3k sqft118 Rundle Dr, Canmore, AB T1W2L9For Sale

- C$2,000,0353 bd3 ba1.1k sqft272 SW Three Sisters Dr #B, Canmore, AB T1W2M7For Sale

Similar homes
- C$2,439,9994 bd4 ba2.9k sqft634 S 4th St, Canmore, AB T1W 2H3For Sale
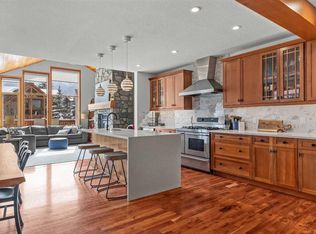 MLS ID #A2324780, Kelly Macmillan, Associate, Re/Max Alpine Realty. courtesy of Pillar9 System
 - C$2,499,0003 bd4 ba2.5k sqft617 7th Ave, Canmore, AB T1W 2H5For Sale
 MLS ID #A2337861, Joseph Buggie, Associate, Royal Lepage Benchmark. courtesy of Pillar9 System
 - C$2,475,0005 bd4 ba2k sqft160 SW Carey, Canmore, AB T1W 2R4For Sale
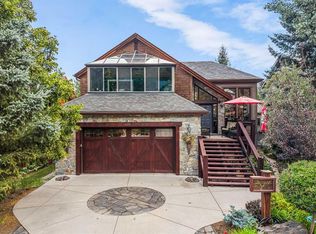 MLS ID #A2341854, Marc See, Associate, Grassroots Realty Group . courtesy of Pillar9 System
 - C$2,325,0004 bd3 ba2.1k sqft204 E Grassi Pl, Canmore, AB T1W 2N3For Sale
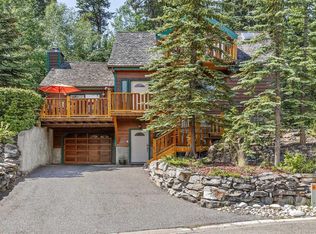 MLS ID #A2303434, Mary-Anne Kamenka, Broker, Century 21 Nordic Realty. courtesy of Pillar9 System
