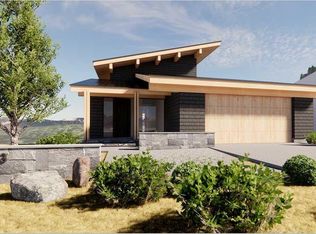
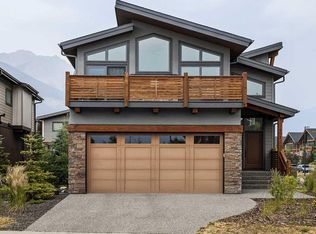
Embrace luxury in this distinguished new single-family home, now under construction by esteemed Allweather Builders in the prestigious Three Sisters neighbourhood. This 5-bedroom, 5-bathroom architectural masterpiece offers an open-concept layout with soaring ceilings, an elevator, and expansive windows that capture breathtaking mountain views. Designed for modern living, it features a gourmet kitchen, spa-inspired bathrooms, private gym, and a spacious rec room—perfect for both relaxation and entertaining. Finished with the finest materials and craftsmanship, this home defines contemporary mountain elegance in one of Canmore’s most coveted enclaves.
New construction
C$4,511,850
513 NW Stewart Creek Close, Canmore, AB T1W 0L6
5beds
5,279sqft
Single Family Residence
Built in 2026
10,018 Square Feet Lot
$-- Zestimate®
C$855/sqft
C$-- HOA
What's special
- 374 days |
- 82 |
- 1 |
Zillow last checked:
Listing updated:
Listed by:
Clare Mcardle, Associate,
Century 21 Nordic Realty,
Mary-Anne Kamenka, Broker,
Century 21 Nordic Realty
Source: courtesy of Pillar9 System,MLS®#: A2246278 Originating MLS®#: Alberta West Realtors Association
Originating MLS®#: Alberta West Realtors AssociationFacts & features
Interior
Bedrooms & bathrooms
- Bedrooms: 5
- Bathrooms: 5
- Full bathrooms: 4
- 1/2 bathrooms: 1
Bedroom
- Level: Upper
- Dimensions: 12`0" x 12`0"
Other
- Level: Upper
- Dimensions: 15`0" x 20`0"
Bedroom
- Level: Lower
- Dimensions: 12`0" x 12`0"
Bedroom
- Level: Lower
- Dimensions: 12`0" x 12`0"
Bedroom
- Level: Lower
- Dimensions: 12`0" x 12`0"
Other
- Level: Upper
- Dimensions: 5`0" x 8`0"
Other
- Level: Lower
- Dimensions: 5`0" x 8`0"
Other
- Level: Main
- Dimensions: 4`0" x 5`0"
Other
- Level: Lower
- Dimensions: 8`0" x 8`0"
Other
- Level: Upper
- Dimensions: 10`0" x 10`0"
Heating
- Forced Air, Natural Gas
Cooling
- None
Appliances
- Included: Dishwasher, Dryer, Garage Control(s), Stove(s), Washer
- Laundry: Laundry Room
Features
- Built-in Features, Chandelier, Closet Organizers, Elevator, High Ceilings, Open Floorplan, Pantry, Storage, Walk-In Closet(s)
- Flooring: Hardwood, Tile
- Basement: None
- Number of fireplaces: 1
- Fireplace features: Gas, Living Room
Interior area
- Total interior livable area: 5,279 sqft
- Finished area above ground: 5,279
Property
Parking
- Total spaces: 5
- Parking features: Double Garage Attached
- Attached garage spaces: 2
Features
- Levels: Three Or More,3 (or more) Storey
- Stories: 1
- Patio & porch: Wrap Around
- Exterior features: Balcony
- Fencing: None
- Frontage length: 24.69M 81`0"
Lot
- Size: 10,018 Square Feet
- Features: Back Yard, Backs on to Park/Green Space, Low Maintenance Landscape
Details
- Zoning: R1
Construction
Type & style
- Home type: SingleFamily
- Property subtype: Single Family Residence
Materials
- Mixed
- Foundation: Concrete Perimeter
- Roof: Asphalt Shingle
Condition
- New construction: Yes
- Year built: 2026
Details
- Builder name: All Weather Builders
Community & HOA
Community
- Features: Golf, Playground, Sidewalks, Street Lights
- Subdivision: Three Sisters
HOA
- Has HOA: No
Location
- Region: Canmore
Financial & listing details
- Price per square foot: C$855/sqft
- Date on market: 8/6/2025
- Inclusions: NA
Price history
Price history is unavailable.
Public tax history
Tax history is unavailable.
Climate risks
Neighborhood: T1W
Nearby schools
GreatSchools rating
No schools nearby
We couldn't find any schools near this home.
- C$4,511,8505 bd5 ba5.2k sqft513 Stewart Creek Close, Canmore, AB T1W0L6New Construction
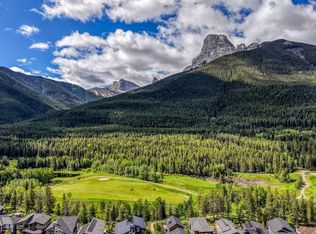
- C$870,0002 bd2 ba916 sqft209 N Stewart Creek Rise #204G, Canmore, AB T1W0L8For Sale
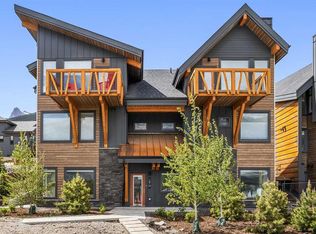
- C$899,0003 bd2 ba1.2k sqft209 N Stewart Creek Rise #101K, Canmore, AB T1W0N9New Construction
- C$829,9002 bd2 ba912 sqft209 N Stewart Creek Rise #204I, Canmore, AB T1W0L8For Sale

- C$899,0002 bd2 ba859 sqft209 Stewart Creek Rise #203J, Canmore, AB T1W0N9New Construction
- C$899,0003 bd2 ba1.2k sqft209 Stewart Creek Rise #101K, Canmore, AB T1W0N9New Construction
- C$1,269,0003 bd3 ba1.9k sqft209 Stewart Creek Rise #202K, Canmore, AB T1W0N9New Construction
- C$840,0002 bd2 ba834 sqft209 Stewart Creek Rise #202G, Canmore, AB T1W0N9For Sale
Similar homes
- C$4,511,8505 bd5 ba5.2k sqft513 Stewart Creek Close, Canmore, AB T1W 0L6New ConstructionCentury 21 Canada
- C$4,600,0005 bd5 ba2.6k sqft118 N Cairns Lndg, Canmore, AB T1W 3J9For Sale
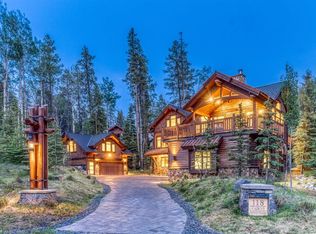 MLS ID #A2285477, Christopher Vincent, Associate, Sotheby's International Realty Canada. courtesy of Pillar9 System
 - C$2,479,0004 bd4 ba3.2k sqft401 E Stewart Creek Close, Canmore, AB T1W 0L6For Sale
 MLS ID #A2332240, Mary-Anne Kamenka, Broker, Century 21 Nordic Realty. courtesy of Pillar9 System
 - C$2,479,0004 bd4 ba3.2k sqft401 E Stewart Creek Clos, Canmore, AB T1W 0L6For Sale
 Century 21 Canada
 - C$4,490,0004 bd3 ba3.2k sqft501 N 5th St, Canmore, AB T1W 2E8For SaleMLS ID #A2333964, Sara Hale, Associate, Charles. courtesy of Pillar9 System
- C$4,299,0003 bd5 ba3k sqft163 NE Cairns Lndg, Canmore, AB T1W 3J9For SaleMLS ID #A2286834, Rebecca Brookes, Associate, Re/Max Alpine Realty. courtesy of Pillar9 System
- C$4,678,5008 bd7 ba3.9k sqft930 S 9th St, Canmore, AB T1W 1Z8For SaleMLS ID #A2325433, Ingrid Couillard, Associate, Re/Max Alpine Realty. courtesy of Pillar9 System
- C$4,184,0005 bd6 ba3.6k sqft533 N 3rd St, Canmore, AB T1W 2H8For SaleMLS ID #A2333699, Robert Stevens, Associate, Re/Max Alpine Realty. courtesy of Pillar9 System
- C$3,699,0006 bd4 ba4k sqft533 N 1st St, Canmore, AB T1W 3B8For SaleMLS ID #A2312770, Marc See, Associate, Grassroots Realty Group . courtesy of Pillar9 System
- C$3,195,0006 bd6 ba2.6k sqft1009 N 15th St, Canmore, AB T1W 1V3For SaleMLS ID #A2332861, Nadir Khan, Associate, Exp Realty. courtesy of Pillar9 System
- C$4,290,0004 bd5 ba4.1k sqft501 S Buffalo St, Banff, AB T1L 1H1For SaleMLS ID #A2308203, Brittney Huerlimann, Associate, Re/Max Key. courtesy of Pillar9 System
- C$2,750,0004 bd3 ba2.8k sqft109 S Silvertip Rdg, Canmore, AB T1W 3A8For SaleMLS ID #A2306202, Kyle Pressman, Associate, Re/Max Alpine Realty. courtesy of Pillar9 System
- C$4,200,0008 bd5 ba3.1k sqft115 E Spray Ave, Banff, AB T1L 1H1For SaleMLS ID #A2258433, Kyle Pressman, Associate, Re/Max Alpine Realty. courtesy of Pillar9 System
- C$3,517,5005 bd4 ba3k sqft905A S Bridge Rd, Canmore, AB T1W 2E5New ConstructionMLS ID #A2325581, Richard Greaves, Associate Broker, Re/Max Alpine Realty. courtesy of Pillar9 System
- C$2,427,0003 bd3 ba2.7k sqft610 N Larch Pl, Canmore, AB T1W 1S1New ConstructionMLS ID #A2332223, Mary-Anne Kamenka, Broker, Century 21 Nordic Realty. courtesy of Pillar9 System
- C$2,427,0003 bd3 ba2.7k sqft610 Larch Pl, Canmore, AB T1W 1S1For SaleCentury 21 Canada
- C$2,499,9994 bd4 ba2.9k sqft634 S 4th St, Canmore, AB T1W 2H3For SaleMLS ID #A2324780, Kelly Macmillan, Associate, Re/Max Alpine Realty. courtesy of Pillar9 System
- C$3,307,5003 bd3 ba2.9k sqft219B Three Sisters Dr, Canmore, AB T1W 2M7New ConstructionCentury 21 Canada
- C$3,450,0006 bd4 ba3.4k sqft5 N Cascade Ct, Banff, AB T1L 1H1For SaleMLS ID #A2298058, Brittney Huerlimann, Associate, Re/Max Key. courtesy of Pillar9 System
- C$3,307,5003 bd3 ba2.9k sqft219B N Three Sisters Dr, Canmore, AB T1W 2M7New ConstructionMLS ID #A2281808, Clare Mcardle, Associate, Century 21 Nordic Realty. courtesy of Pillar9 System
