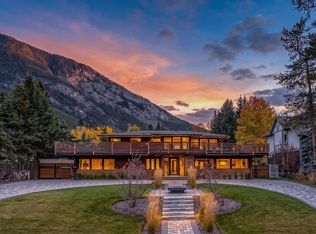

Welcome to 501 Buffalo Street — a rare opportunity to own a historical Banff property in one of the town’s most prestigious residential river-front locations. Situated along the Bow River with scenic pathways right out your back door, this iconic home offers an extraordinary lifestyle surrounded by nature, mountain views, and the charm of downtown Banff just steps away. Set on an expansive 1,390 sq.m. lot (approximately 14,960 sq.ft.), the property offers exceptional space, privacy, and future potential in a highly sought-after setting. Warm architectural character, spacious living areas, and timeless appeal make this a truly special offering for those seeking a legacy property in the heart of the Rockies. Buffalo Street properties are rarely available — especially with direct river access, historical significance, and this remarkable lot size. A unique opportunity to own in one of Banff’s most exclusive locations
For sale
C$4,290,000
501 S Buffalo St, Banff, AB T1L 1H1
4beds
4,125sqft
Single Family Residence
Built in 1950
0.34 Acres Lot
$-- Zestimate®
C$1,040/sqft
C$-- HOA
What's special
Prestigious residential river-front locationMountain viewsWarm architectural characterTimeless appealDirect river accessRemarkable lot size
- 153 days
- 1,028
- 32
Zillow last checked:
Listing updated:
Listed by:
Brittney Huerlimann, Associate,
Re/Max Key,
Paula Shakotko, Associate Broker,
Re/Max Key
Source: courtesy of Pillar9 System,MLS®#: A2308203 Originating MLS®#: Alberta West Realtors Association
Originating MLS®#: Alberta West Realtors AssociationFacts & features
Interior
Bedrooms & bathrooms
- Bedrooms: 4
- Bathrooms: 5
- Full bathrooms: 3
- 1/2 bathrooms: 2
Bedroom
- Level: Second
- Dimensions: 17`5" x 14`3"
Bedroom
- Level: Second
- Dimensions: 12`2" x 12`6"
Bedroom
- Level: Second
- Dimensions: 13`3" x 14`3"
Other
- Level: Second
- Dimensions: 15`5" x 20`6"
Other
- Level: Main
- Dimensions: 4`0" x 5`0"
Other
- Level: Second
- Dimensions: 9`1" x 6`8"
Other
- Level: Third
- Dimensions: 7`0" x 9`3"
Other
- Level: Basement
- Dimensions: 3`5" x 7`1"
Other
- Level: Second
- Dimensions: 9`1" x 4`11"
Breakfast nook
- Level: Main
- Dimensions: 9`4" x 14`11"
Dining room
- Level: Main
- Dimensions: 20`0" x 13`0"
Family room
- Level: Main
- Dimensions: 19`1" x 14`6"
Foyer
- Level: Main
- Dimensions: 12`4" x 11`2"
Game room
- Level: Basement
- Dimensions: 22`2" x 38`1"
Game room
- Level: Basement
- Dimensions: 19`3" x 14`0"
Kitchen
- Level: Main
- Dimensions: 10`6" x 14`8"
Laundry
- Level: Main
- Dimensions: 15`4" x 9`8"
Library
- Level: Second
- Dimensions: 21`7" x 10`0"
Living room
- Level: Main
- Dimensions: 23`11" x 16`4"
Loft
- Level: Third
- Dimensions: 19`2" x 36`5"
Mud room
- Level: Main
- Dimensions: 10`5" x 11`7"
Other
- Level: Main
- Dimensions: 0`11" x 2`3"
Other
- Level: Second
- Dimensions: 2`3" x 5`10"
Other
- Level: Second
- Dimensions: 2`4" x 5`8"
Storage
- Level: Basement
- Dimensions: 5`3" x 3`0"
Storage
- Level: Basement
- Dimensions: 19`3" x 23`9"
Workshop
- Level: Main
- Dimensions: 14`11" x 11`11"
Heating
- Forced Air
Cooling
- None
Appliances
- Included: Refrigerator, Stove(s)
- Laundry: Laundry Room
Features
- See Remarks
- Flooring: Carpet, Hardwood, Linoleum, Stone
- Basement: Full
- Number of fireplaces: 4
- Fireplace features: Wood Burning
Interior area
- Total interior livable area: 4,125 sqft
Property
Parking
- Total spaces: 4
- Parking features: None
Features
- Levels: 2 and Half Storey
- Stories: 1
- Patio & porch: Deck
- Exterior features: Other, Outdoor Grill, Private Yard
- Pool features: Community
- Fencing: Fenced
- Has view: Yes
- Frontage length: 6.97M 22`10"
Lot
- Size: 0.34 Acres
- Features: Back Yard, Front Yard, Gazebo, Gentle Sloping, Treed, Views
Details
- Parcel number: 101446920
- On leased land: Yes
- Zoning: RRF
Construction
Type & style
- Home type: SingleFamily
- Property subtype: Single Family Residence
Materials
- Wood Frame
- Foundation: Concrete Perimeter
- Roof: Asphalt Shingle
Condition
- New construction: No
- Year built: 1950
Community & HOA
Community
- Features: Fishing, Golf, Park, Playground, Sidewalks
- Subdivision: NONE
HOA
- Has HOA: No
Location
- Region: Banff
Financial & listing details
- Price per square foot: C$1,040/sqft
- Date on market: 5/15/2026
- Inclusions: N/A
Price history
Price history is unavailable.
Public tax history
Tax history is unavailable.
Climate risks
Neighborhood: T1L
Nearby schools
GreatSchools rating
No schools nearby
We couldn't find any schools near this home.

Similar homes
- C$4,299,0003 bd5 ba3k sqft163 NE Cairns Lndg, Canmore, AB T1W 3J9For Sale
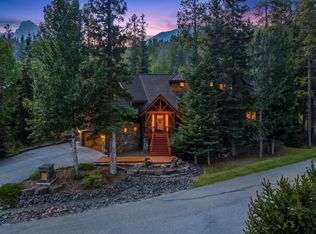 MLS ID #A2339677, Rebecca Brookes, Associate, Re/Max Alpine Realty. courtesy of Pillar9 System
 - C$4,490,0005 bd5 ba4.3k sqft517 N 4th St, Canmore, AB T1W 2G6For Sale
 MLS ID #A2344126, Jessica Stoner, Associate Broker, Re/Max Alpine Realty. courtesy of Pillar9 System
 - C$3,699,0006 bd4 ba4k sqft533 N 1st St, Canmore, AB T1W 3B8For Sale
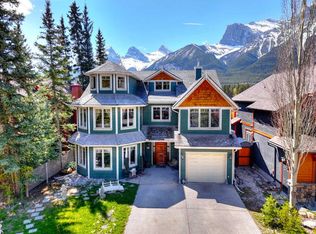 MLS ID #A2312770, Marc See, Associate, Grassroots Realty Group . courtesy of Pillar9 System
 - C$4,184,0005 bd6 ba3.6k sqft533 N 3rd St, Canmore, AB T1W 2H8For Sale
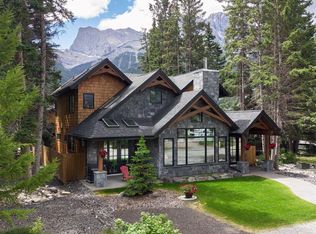 MLS ID #A2333699, Robert Stevens, Associate, Re/Max Alpine Realty. courtesy of Pillar9 System
