Mountain Manor! Beautifully Upgraded Two Bedroom Condo! Don't miss viewing this bright tastefully renovated home with great views in a well maintained condo complex! This home is in excellent condition throughout and has been recently modernized with a complete new kitchen and appliance package, engineered hardwood flooring, new paint, stone fireplace surround, new light fixtures and switches, and new windows. The unit also has a large balcony, a wood burning fire place, off street parking with plug-in, and ample storage. An excellent entry level home that is move-in ready!
For sale
C$699,000
417 SE Beaver St #102, Banff, AB T1L 1H1
2beds
869sqft
Apartment
Built in 1981
-- sqft lot
$-- Zestimate®
C$804/sqft
C$435/mo HOA
What's special
Bright tastefully renovated homeGreat viewsEngineered hardwood flooringStone fireplace surroundNew windowsLarge balconyWood burning fireplace
- 111 days
- 191
- 8
Zillow last checked:
Listing updated:
Listed by:
Raymond Horyn, Associate Broker,
Re/Max Alpine Realty
Source: courtesy of Pillar9 System,MLS®#: A2322759 Originating MLS®#: Calgary
Originating MLS®#: CalgaryFacts & features
Interior
Bedrooms & bathrooms
- Bedrooms: 2
- Bathrooms: 1
- Full bathrooms: 1
Other
- Level: Main
- Dimensions: 15`5" x 9`3"
Bedroom
- Level: Main
- Dimensions: 15`6" x 9`3"
Other
- Level: Main
- Dimensions: 7`10" x 5`0"
Dining room
- Level: Main
- Dimensions: 8`2" x 8`4"
Kitchen
- Level: Main
- Dimensions: 11`11" x 10`5"
Laundry
- Level: Main
- Dimensions: 4`10" x 8`5"
Living room
- Level: Main
- Dimensions: 7`9" x 18`8"
Heating
- Forced Air, Natural Gas
Cooling
- None
Appliances
- Included: Dishwasher, Dryer, Electric Stove, Refrigerator, Washer
- Laundry: In Unit
Features
- No Animal Home, No Smoking Home, Open Floorplan, See Remarks
- Flooring: Ceramic Tile, Hardwood
- Number of fireplaces: 1
- Fireplace features: Living Room, Wood Burning
- Common walls with other units/homes: End Unit
Interior area
- Total interior livable area: 869 sqft
- Finished area above ground: 869
Video & virtual tour
Property
Parking
- Total spaces: 1
- Parking features: Off Street, Outside, Stall, Assigned
Features
- Levels: Single Level Unit
- Stories: 3
- Entry location: Other
- Patio & porch: Balcony(s), See Remarks
- Exterior features: Balcony
Details
- Parcel number: 101547298
- On leased land: Yes
- Zoning: RBA-Banff Avenue Dist.
Construction
Type & style
- Home type: Apartment
- Property subtype: Apartment
- Attached to another structure: Yes
Materials
- Vinyl Siding, Wood Frame
- Foundation: Concrete Perimeter
- Roof: Asphalt Shingle
Condition
- New construction: No
- Year built: 1981
Utilities & green energy
- Sewer: Public Sewer
- Water: Public
- Utilities for property: Cable Connected, Electricity Connected, Natural Gas Connected, Phone Connected, Sewer Connected, Water Connected
Community & HOA
Community
- Features: Sidewalks
- Subdivision: NONE
HOA
- Has HOA: Yes
- Amenities included: None
- Services included: Common Area Maintenance, Insurance, Maintenance Grounds, Reserve Fund Contributions, Snow Removal
- HOA fee: C$435 monthly
Location
- Region: Banff
Financial & listing details
- Price per square foot: C$804/sqft
- Date on market: 6/19/2026
- Inclusions: Dining table and chairs and bar stools.
- Electric utility on property: Yes
Price history
Price history is unavailable.
Public tax history
Tax history is unavailable.
Climate risks
Neighborhood: T1L
Nearby schools
GreatSchools rating
No schools nearby
We couldn't find any schools near this home.


Similar homes
- C$615,0002 bd1 ba699 sqft110 W Beaver St #104, Banff, AB T1L 1H1For Sale
 MLS ID #A2336426, Brittney Huerlimann, Associate, Re/Max Key. courtesy of Pillar9 System
 - C$565,0002 bd1 ba539 sqft343 SW Marten St #307, Banff, AB T1L 0A1For Sale
 MLS ID #A2345243, Darya Pfund, Broker, Easy List Realty. courtesy of Pillar9 System
 - C$689,0002 bd2 ba1k sqft1080C SW Cougar Creek Dr #106, Canmore, AB T1W 1A3For Sale
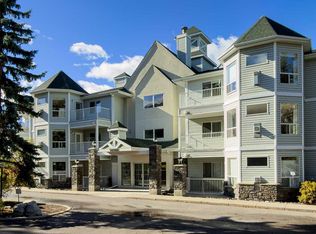 MLS ID #A2345934, Kelly Mock, Associate, Royal Lepage Solutions. courtesy of Pillar9 System
 - C$669,9002 bd2 ba932 sqft106 NW Stewart Creek Lndg #218, Canmore, AB T1W 0G6For Sale
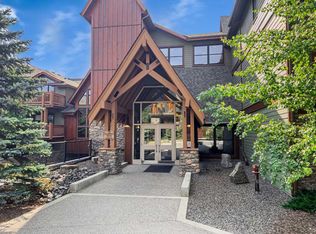 MLS ID #A2346037, Landon Moseson, Associate, Re/Max Alpine Realty. courtesy of Pillar9 System
