This bright open-concept condo features two bedrooms, one full bathroom, and a convenient stacked washer and dryer — ideal for a couple or roommates. The inviting living area is highlighted by a cozy electric fireplace, while the east-facing balcony offers morning sunshine, courtyard views, and a BBQ hookup for outdoor enjoyment. The property also includes one titled heated underground parking stall and a titled storage locker. A fantastic opportunity for first-time buyers or investors looking to enter the Canmore market. Affordable housing opportunity in the Bow Valley for individuals working 20+ hours per week. No short term rentals permitted. Currently rented for $3200/mth
For sale
C$499,900
176 W Kananaskis Way #211, Canmore, AB T1W 3E4
2beds
642sqft
Apartment
Built in 2001
-- sqft lot
$-- Zestimate®
C$779/sqft
C$572/mo HOA
What's special
Bright open-concept condoTwo bedroomsCozy electric fireplaceEast-facing balconyMorning sunshineCourtyard views
- 159 days
- 112
- 0
Zillow last checked:
Listing updated:
Listed by:
Jack Aiken, Associate,
Re/Max Alpine Realty,
Barry Nestransky, Associate,
Re/Max Alpine Realty
Source: courtesy of Pillar9 System,MLS®#: A2309192 Originating MLS®#: Calgary
Originating MLS®#: CalgaryFacts & features
Interior
Bedrooms & bathrooms
- Bedrooms: 2
- Bathrooms: 1
- Full bathrooms: 1
Bedroom
- Level: Main
- Dimensions: 7`11" x 12`5"
Other
- Level: Main
- Dimensions: 12`6" x 10`6"
Other
- Level: Main
- Dimensions: 6`0" x 7`10"
Other
- Level: Main
- Dimensions: 13`6" x 4`11"
Kitchen
- Level: Main
- Dimensions: 13`3" x 7`7"
Living room
- Level: Main
- Dimensions: 11`2" x 11`11"
Heating
- Boiler
Cooling
- None
Appliances
- Included: Dishwasher, Electric Stove, Refrigerator, Washer/Dryer Stacked
- Laundry: In Unit
Features
- Breakfast Bar, Ceiling Fan(s)
- Flooring: Ceramic Tile
- Number of fireplaces: 1
- Fireplace features: Electric
- Common walls with other units/homes: 2+ Common Walls
Interior area
- Total interior livable area: 642 sqft
Video & virtual tour
Property
Parking
- Total spaces: 1
- Parking features: Parkade, Titled
Features
- Levels: Single Level Unit
- Stories: 3
- Entry location: Top
- Patio & porch: Balcony(s)
- Exterior features: Balcony, BBQ gas line, Courtyard, Garden, Playground, Private Entrance, Storage
Details
- Parcel number: 103073665
- Zoning: EHD
Construction
Type & style
- Home type: Apartment
- Property subtype: Apartment
- Attached to another structure: Yes
Materials
- Mixed
Condition
- New construction: No
- Year built: 2001
Community & HOA
Community
- Features: Sidewalks, Street Lights
- Subdivision: Bow Valley Trail
HOA
- Has HOA: Yes
- Amenities included: Elevator(s), Parking, Snow Removal, Trash, Visitor Parking
- Services included: Amenities of HOA/Condo, Common Area Maintenance, Gas, Heat, Maintenance Grounds, Parking, Professional Management, Reserve Fund Contributions, Sewer, Snow Removal, Trash
- HOA fee: C$572 monthly
Location
- Region: Canmore
Financial & listing details
- Price per square foot: C$779/sqft
- Date on market: 5/7/2026
- Inclusions: none
Price history
Price history is unavailable.
Public tax history
Tax history is unavailable.
Climate risks
Neighborhood: T1W
Nearby schools
GreatSchools rating
No schools nearby
We couldn't find any schools near this home.
- C$625,0001 bd1 ba556 sqft190 W Kananaskis Way #401, Canmore, AB T1W3K5For Sale

- C$559,0002 bd2 ba646 sqft186 Kananskis Way #112, Canmore, AB T1W0A2For Sale

- C$574,0002 bd2 ba643 sqft186 W Kananaskis Way #202, Canmore, AB T1W0A2For Sale

- C$559,0002 bd2 ba646 sqft186 NE Kananskis Way #112, Canmore, AB T1W0A2For Sale

Similar homes
- C$559,0002 bd2 ba646 sqft186 NE Kananskis Way #112, Canmore, AB T1W 0A2For SaleMLS ID #A2307317, Anna Janowska, Associate, Century 21 Nordic Realty. courtesy of Pillar9 System
- C$559,0002 bd2 ba646 sqft186 Kananskis Way #112, Canmore, AB T1W 0A2For SaleCentury 21 Canada
- C$599,0002 bd1 ba731 sqft300 S Palliser Ln #322, Canmore, AB T1W 0H5For Sale
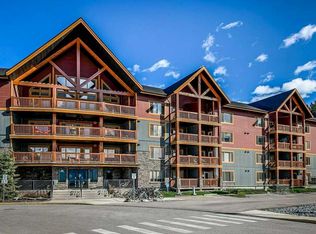 MLS ID #A2349704, Thomas Krause, Associate, Re/Max Alpine Realty. courtesy of Pillar9 System
 - C$629,0001 bd1 ba771 sqft717 7th Ave Unit 6, Canmore, AB T1W 3H8For Sale
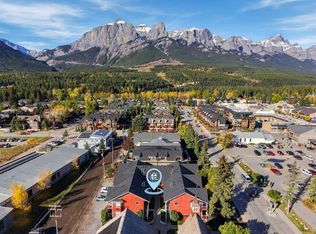 MLS ID #A2344647, Robert Vanovermeire, Broker, Coldwell Banker Mountain Central. courtesy of Pillar9 System
