TWO units in one?!! Own the perfect mountain retreat with the flexibility of personal enjoyment and short-term rental income - plus AMAZING Mountain Views and preferred light and orientation! This rare, lock-off style, fully furnished 2-bedroom, 2-bathroom luxury suite comfortably sleeps six and showcases modern elegance with high-end finishes, an open-concept design, and exceptional attention to detail throughout. Located in one of Canmore's most sought-after resort-style developments, owners and guests enjoy access to outstanding amenities including a fitness center, wellness spa, hot tub, pool, physiotherapy clinic, ski waxing room, and secure underground parking. Whether you're seeking a revenue-generating investment, a vacation property, or the ideal combination of both, this turnkey mountain getaway delivers lifestyle, luxury, and income potential in one exceptional package. NOTE: list price includes GST; speak to your tax professional about deferral options.
For sale
C$1,153,950
173 SW Kananaskis Way #310AB, Canmore, AB T1W 0A3
2beds
853sqft
Apartment
Built in 2008
-- sqft lot
$-- Zestimate®
C$1,353/sqft
C$1,120/mo HOA
What's special
Amazing mountain viewsPreferred light and orientationOpen-concept design
- 6 days
- 20
- 0
Zillow last checked:
Listing updated:
Listed by:
Dan Mcguire, Associate,
Royal Lepage Solutions
Source: courtesy of Pillar9 System,MLS®#: A2347079 Originating MLS®#: Calgary
Originating MLS®#: CalgaryFacts & features
Interior
Bedrooms & bathrooms
- Bedrooms: 2
- Bathrooms: 2
- Full bathrooms: 2
Bedroom
- Level: Main
- Dimensions: 11`2" x 11`6"
Other
- Level: Main
- Dimensions: 24`5" x 13`10"
Other
- Level: Main
- Dimensions: 6`1" x 8`6"
Other
- Level: Main
- Dimensions: 8`0" x 5`7"
Dining room
- Level: Main
- Dimensions: 6`10" x 12`10"
Kitchen
- Level: Main
- Dimensions: 11`3" x 12`10"
Living room
- Level: Main
- Dimensions: 8`10" x 11`7"
Heating
- Central
Cooling
- Full
Appliances
- Included: Dishwasher, Electric Stove, Microwave, Refrigerator, Washer/Dryer, Wine Refrigerator
- Laundry: In Unit
Features
- Kitchen Island
- Flooring: Carpet, Cork
- Number of fireplaces: 2
- Fireplace features: Bedroom, Electric, Living Room
- Common walls with other units/homes: 2+ Common Walls
Interior area
- Total interior livable area: 853 sqft
Video & virtual tour
Property
Parking
- Total spaces: 2
- Parking features: Parkade, Titled
Features
- Levels: Single Level Unit
- Stories: 4
- Entry location: Other
- Patio & porch: Balcony(s)
- Exterior features: Balcony
- Pool features: Association
- Spa features: Association
Details
- Parcel number: 113612321
- Zoning: Visitor Accommodation
Construction
Type & style
- Home type: Apartment
- Property subtype: Apartment
- Attached to another structure: Yes
Materials
- Mixed
Condition
- New construction: No
- Year built: 2008
Community & HOA
Community
- Subdivision: Bow Valley Trail
HOA
- Has HOA: Yes
- Amenities included: Elevator(s), Fitness Center, Indoor Pool, Parking
- Services included: Amenities of HOA/Condo, Common Area Maintenance, Heat, Insurance, Internet, Professional Management, Reserve Fund Contributions, Sewer, Snow Removal, Trash, Water
- HOA fee: C$1,120 monthly
Location
- Region: Canmore
Financial & listing details
- Price per square foot: C$1,353/sqft
- Date on market: 9/23/2026
- Inclusions: Sold furnished as pictured
Price history
Price history is unavailable.
Public tax history
Tax history is unavailable.
Climate risks
Neighborhood: T1W
Nearby schools
GreatSchools rating
No schools nearby
We couldn't find any schools near this home.
- C$861,0001 bd1 ba750 sqft173 SW Kananaskis Way #213, Canmore, AB T1W0A3For Sale

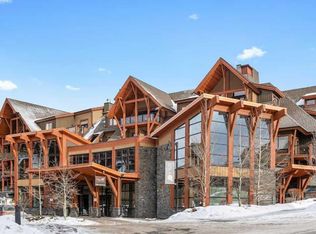
- C$1,853,2503 bd2 ba1.3k sqft187 Kananaskis Way #406, Canmore, AB T1W0A3For Sale
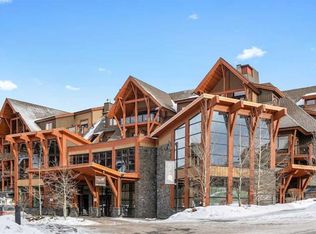
- C$1,853,2503 bd2 ba1.3k sqft187 S Kananaskis Way #406, Canmore, AB T1W0A3For Sale
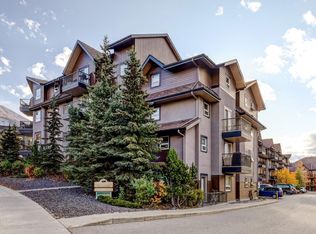
- C$574,0002 bd2 ba643 sqft186 Kananaskis Way #202, Canmore, AB T1W0A2For Sale
Similar homes
- C$1,149,9982 bd3 ba1k sqft105 Stewart Creek Rise Unit 803, Canmore, AB T1W 0J5For Sale
 Century 21 Canada
 - C$1,149,9982 bd3 ba1k sqft105 S Stewart Creek Rise #803, Canmore, AB T1W 0J5For Sale
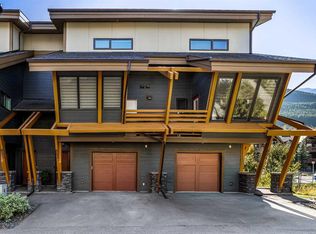 MLS ID #A2348001, Clare Mcardle, Associate, Century 21 Nordic Realty. courtesy of Pillar9 System
 - C$1,100,0002 bd2 ba899 sqft1002 S 8th Ave #314, Canmore, AB T1W 0C4For Sale
 MLS ID #A2344546, Dan Sparks, Associate, Century 21 Nordic Realty. courtesy of Pillar9 System
 - C$1,299,0002 bd2 ba1.1k sqft707 E Spring Creek Dr #401, Canmore, AB T1W 0K7For Sale
 MLS ID #A2345183, Ross Jansen, Broker, Spring Creek Realty. courtesy of Pillar9 System
