This turnkey, fully furnished spacious three bedroom, two bathroom townhouse at Skyline Peaks is zoned Visitor Accommodation for short-term rental use, with a bright, single-level layout in one of Canmore's most popular short-term rental locations. Built in 2023, the home offers 1,004.67 sq. ft. of interior space with a fireplace anchoring the open living area and generous cabinetry throughout the kitchen. Both bathrooms are four-piece, serving the primary bedroom and the two additional bedrooms. Outside, there is a patio set up for barbecuing and the unit is just steps from the resort's outdoor pool. A well-located, income-generating mountain property. $1.267m + GST. Consult your accountant regarding GST deferral options.
For sale
C$1,330,350
109 W Kananaskis Way #106, Canmore, AB T1W 2X2
3beds
1,004sqft
Apartment
Built in 2023
-- sqft lot
$-- Zestimate®
C$1,324/sqft
C$1,120/mo HOA
What's special
Bright single-level layout
- 25 days
- 35
- 0
Zillow last checked:
Listing updated:
Listed by:
Robin Tuck, Associate,
Kpli Real Estate Corporation
Source: courtesy of Pillar9 System,MLS®#: A2344809 Originating MLS®#: South Central
Originating MLS®#: South CentralFacts & features
Interior
Bedrooms & bathrooms
- Bedrooms: 3
- Bathrooms: 2
- Full bathrooms: 2
Bedroom
- Level: Main
- Dimensions: 11`4" x 8`8"
Bedroom
- Level: Main
- Dimensions: 11`7" x 8`9"
Other
- Level: Main
- Dimensions: 10`9" x 11`0"
Other
- Level: Main
- Dimensions: 4`11" x 9`0"
Other
- Level: Main
- Dimensions: 5`0" x 7`8"
Other
- Level: Main
- Dimensions: 21`6" x 5`10"
Dining room
- Level: Main
- Dimensions: 10`9" x 11`4"
Other
- Level: Main
- Dimensions: 5`9" x 3`3"
Kitchen
- Level: Main
- Dimensions: 15`1" x 8`6"
Living room
- Level: Main
- Dimensions: 15`1" x 14`3"
Heating
- Forced Air
Cooling
- Central Air
Appliances
- Included: Dishwasher, Electric Oven, Electric Stove, Freezer, Microwave Hood Fan, Refrigerator, Washer/Dryer Stacked
- Laundry: In Unit
Features
- Breakfast Bar, Kitchen Island
- Flooring: Laminate
- Number of fireplaces: 1
- Fireplace features: Gas
- Common walls with other units/homes: 2+ Common Walls
Interior area
- Total interior livable area: 1,004 sqft
Video & virtual tour
Property
Parking
- Total spaces: 1
- Parking features: Assigned, Stall
Features
- Levels: Single Level Unit
- Stories: 3
- Entry location: Ground
- Patio & porch: Patio
- Exterior features: None
- Pool features: Community, Outdoor Pool
- Spa features: Association
Details
- Parcel number: 113652916
- Zoning: 20V
Construction
Type & style
- Home type: Apartment
- Property subtype: Apartment
- Attached to another structure: Yes
Materials
- Concrete, Vinyl Siding, Wood Frame
Condition
- New construction: No
- Year built: 2023
Community & HOA
Community
- Features: Park, Playground, Sidewalks, Street Lights
- Subdivision: Bow Valley Trail
HOA
- Has HOA: Yes
- Amenities included: Outdoor Pool
- Services included: Common Area Maintenance, Electricity, Gas, Heat, Insurance, Maintenance Grounds, Reserve Fund Contributions, Sewer, Snow Removal, Trash, Water
- HOA fee: C$1,120 monthly
Location
- Region: Canmore
Financial & listing details
- Price per square foot: C$1,324/sqft
- Date on market: 9/12/2026
- Inclusions: All furniture, fixtures and fittings
Price history
Price history is unavailable.
Public tax history
Tax history is unavailable.
Climate risks
Neighborhood: T1W
Nearby schools
GreatSchools rating
No schools nearby
We couldn't find any schools near this home.
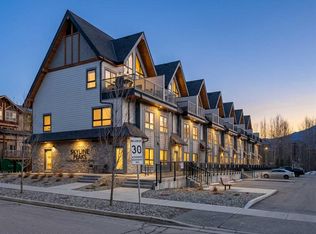
- C$1,200,0003 bd2 ba840 sqft105 SW Kananaskis Way #207, Canmore, AB T1W2X2For Sale
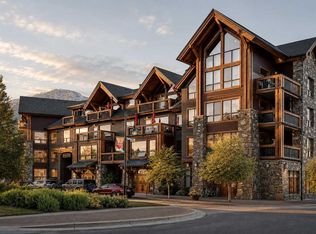
- C$915,0002 bd2 ba926 sqft160 SW Kananaskis Way #411, Canmore, AB T1W3E2For Sale

- C$808,5002 bd2 ba700 sqft160 SW Kananaskis Way #401, Canmore, AB T1W3E2For Sale

- C$1,195,0002 bd3 ba1.3k sqft600 SE Spring Creek Dr #205, Canmore, AB T1W0C8For Sale
Similar homes
- C$1,200,0003 bd2 ba840 sqft105 SW Kananaskis Way #207, Canmore, AB T1W 2X2For SaleMLS ID #A2336178, Yu Jing Li, Associate, Grand Realty. courtesy of Pillar9 System
- C$1,195,0002 bd3 ba1.3k sqft600 SE Spring Creek Dr #205, Canmore, AB T1W 0C8For SaleMLS ID #A2336882, Shaun Oosthuizen, Associate, Cir Realty. courtesy of Pillar9 System
- C$1,364,9982 bd3 ba1k sqft1106 S Bow Valley Trl #104, Canmore, AB T1W 1N6For Sale
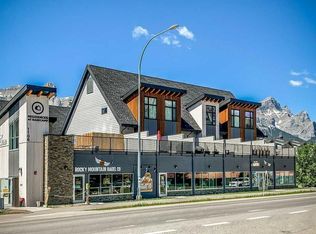 MLS ID #A2343075, Doran Kocian, Associate, Cir Realty. courtesy of Pillar9 System
 - C$1,365,0003 bd2 ba1k sqft1406 SW 2nd Ave #1, Canmore, AB T1W 1M9For Sale
 MLS ID #A2336177, Yu Jing Li, Associate, Grand Realty. courtesy of Pillar9 System
