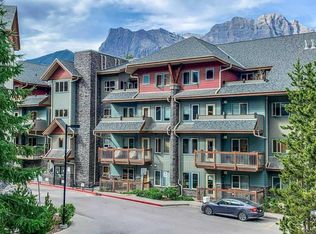
This 2 Bed, 2 Bath Tourist Home zoned condo offers elevated south facing Three Sisters views. Fully furnished, it is currently being rented nightly. Enjoy radiant in-floor heat (included in your condo fee), a south facing deck, and lots of natural light. A titled parking stall is included, in the heated underground parkade. The building offers a fitness room & hot tub (the hot tub is currently under construction). Located a short walk from all town amenities, this Rocky Mountain property is a great unit for full time living, renting nightly or monthly, or as a weekend getaway. GST applies, but may be deferred.
For sale
C$800,000
160 S Kananaskis Way #307, Canmore, AB T1W 3E2
2beds
724sqft
Apartment
Built in 2002
-- sqft lot
$-- Zestimate®
C$1,105/sqft
C$673/mo HOA
What's special
Fully furnishedRadiant in-floor heatSouth facing deckLots of natural light
- 8 hours
- 4
- 0
Zillow last checked:
Listing updated:
Listed by:
Jordy Shepherd, Associate,
Royal Lepage Solutions
Source: courtesy of Pillar9 System,MLS®#: A2354722 Originating MLS®#: Alberta West Realtors Association
Facts & features
Interior
Bedrooms & bathrooms
- Bedrooms: 2
- Bathrooms: 2
- Full bathrooms: 2
Other
- Level: Main
- Dimensions: 12`0" x 9`0"
Bedroom
- Level: Main
- Dimensions: 10`0" x 10`0"
Other
- Level: Main
- Dimensions: 0`0" x 0`0"
Other
- Level: Main
- Dimensions: 0`0" x 0`0"
Other
- Level: Main
- Dimensions: 10`0" x 5`0"
Dining room
- Level: Main
- Dimensions: 6`0" x 6`0"
Kitchen
- Level: Main
- Dimensions: 10`0" x 8`0"
Laundry
- Level: Main
- Dimensions: 4`0" x 3`0"
Living room
- Level: Main
- Dimensions: 15`0" x 14`0"
Heating
- Radiant Floor, Electric, Fireplace(s), Natural Gas
Cooling
- None
Appliances
- Included: Dishwasher, Electric Range, Range Hood, Refrigerator, Washer/Dryer Stacked
- Laundry: In Unit
Features
- See Remarks
- Flooring: Carpet, Tile, Vinyl
- Number of fireplaces: 1
- Fireplace features: Electric, Living Room
- Common walls with other units/homes: 2+ Common Walls
Interior area
- Total interior livable area: 724 sqft
- Finished area above ground: 724
Video & virtual tour
Property
Parking
- Total spaces: 1
- Parking features: Parkade, Underground, Titled
Features
- Levels: Single Level Unit
- Stories: 4
- Entry location: Other
- Patio & porch: Balcony(s)
- Exterior features: Balcony, Courtyard
- Has view: Yes
Lot
- Features: Views
Details
- Zoning: Tourist Home
Construction
Type & style
- Home type: Apartment
- Property subtype: Apartment
- Attached to another structure: Yes
Materials
- Stone, Stucco, Wood Frame
- Foundation: Concrete Perimeter
- Roof: Asphalt Shingle
Condition
- New construction: No
- Year built: 2002
Community & HOA
Community
- Subdivision: Bow Valley Trail
HOA
- Has HOA: Yes
- Amenities included: Elevator(s), Fitness Center
- Services included: Common Area Maintenance, Gas, Heat, Maintenance Grounds, Parking, Professional Management, Reserve Fund Contributions, Sewer, Snow Removal, Trash, Water
- HOA fee: C$673 monthly
Location
- Region: Canmore
Financial & listing details
- Price per square foot: C$1,105/sqft
- Date on market: 10/26/2026
- Inclusions: All furnishings and contents for nightly rental
Price history
Price history is unavailable.
Public tax history
Tax history is unavailable.
Climate risks
Neighborhood: T1W
Nearby schools
GreatSchools rating
No schools nearby
We couldn't find any schools near this home.
- C$915,0002 bd2 ba926 sqft160 SW Kananaskis Way #411, Canmore, AB T1W3E2For Sale

- C$956,5502 bd2 ba812 sqft101 NE Montane Rd #101, Canmore, AB T1W0G2For Sale
- C$861,0001 bd1 ba750 sqft173 SW Kananaskis Way #213, Canmore, AB T1W0A3For Sale

- C$1,330,3503 bd2 ba1k sqft109 W Kananaskis Way #106, Canmore, AB T1W2X2For Sale

Similar homes
- C$915,0002 bd2 ba926 sqft160 SW Kananaskis Way #411, Canmore, AB T1W 3E2For SaleMLS ID #A2333925, Aidan Chen, Associate, Real Broker. courtesy of Pillar9 System
- C$780,0002 bd2 ba903 sqft1151 SE Sidney St #316, Canmore, AB T1W 3G1For Sale
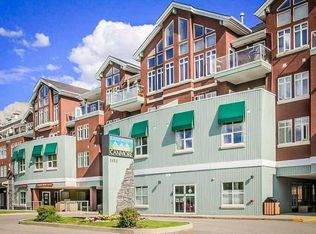 MLS ID #A2344735, Darya Pfund, Broker, Easy List Realty. courtesy of Pillar9 System
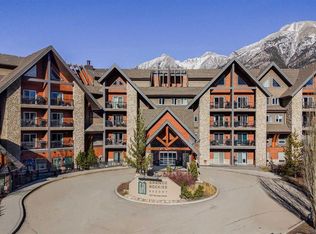
- C$956,5502 bd2 ba812 sqft101 NE Montane Rd #101, Canmore, AB T1W 0G2For SaleMLS ID #A2352043, Luke Holland, Associate, Royal Lepage Solutions. courtesy of Pillar9 System
- C$829,9002 bd2 ba739 sqft901 N Mountain St #146, Canmore, AB T1W 0C9For Sale
 MLS ID #A2341519, Steven Smith, Associate, Grassroots Realty Group. courtesy of Pillar9 System
