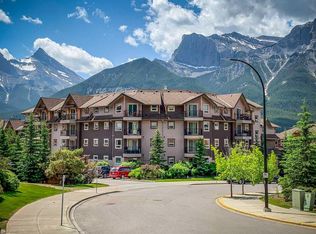
Quietly tucked away, this cozy top-floor corner unit offers a wonderful blend of rustic charm and urban style, complemented by beautiful mountain views. This 1 bedroom, 1.5 bathroom home features exposed brick walls, solid wood barn door separating the spacious primary suite from the open-concept kitchen and living area. This inviting primary suite includes a private ensuite with a large soaker tub and a walk in closet. The kitchen is both stylish and functional, featuring a large quartz island, abundant cabinetry, soft-close doors and drawers, under cabinet lighting, and a stainless steel appliance package. Vinyl plank flooring flows throughout the home, while a gas fireplace with a contemporary concrete tile surround adds warmth and character to the living space. An additional 2 piece bathroom is perfect for guests. Adding exceptional value are a large storage locker conveniently located directly across the hall and TWO titled parking stalls- a rare and desirable bonus. With its unique character, thoughtful finishes, and stunning valley views, this inviting home offers a distinctive mountain lifestyle.
For sale
C$624,900
106 S Stewart Creek Rise #306, Canmore, AB T1W 0N3
1beds
609sqft
Apartment
Built in 2020
-- sqft lot
$-- Zestimate®
C$1,025/sqft
C$419/mo HOA
What's special
Top-floor corner unitBeautiful mountain viewsExposed brick wallsSolid wood barn doorSpacious primary suiteLarge quartz islandAbundant cabinetry
- 4 days
- 22
- 2
Zillow last checked:
Listing updated:
Listed by:
Pat Zawada, Associate,
Century 21 Nordic Realty
Source: courtesy of Pillar9 System,MLS®#: A2353784 Originating MLS®#: Alberta West Realtors Association
Facts & features
Interior
Bedrooms & bathrooms
- Bedrooms: 1
- Bathrooms: 2
- Full bathrooms: 1
- 1/2 bathrooms: 1
Other
- Level: Main
- Dimensions: 14`5" x 10`0"
Other
- Level: Main
- Dimensions: 5`3" x 7`7"
Other
- Level: Main
- Dimensions: 4`10" x 4`9"
Living room
- Level: Main
- Dimensions: 16`2" x 13`7"
Heating
- Baseboard, Hot Water, Natural Gas
Cooling
- None
Appliances
- Included: Dishwasher, Electric Range, Garburator, Microwave Hood Fan, Refrigerator, Washer/Dryer
- Laundry: In Unit
Features
- Ceiling Fan(s), Closet Organizers, Double Vanity, High Ceilings, Kitchen Island, Low Flow Plumbing Fixtures, No Animal Home, No Smoking Home, Open Floorplan, Quartz Counters, Storage, Walk-In Closet(s)
- Flooring: Ceramic Tile
- Windows: Window Coverings
- Number of fireplaces: 1
- Fireplace features: Gas
- Common walls with other units/homes: 2+ Common Walls
Interior area
- Total interior livable area: 609.64 sqft
Video & virtual tour
Property
Parking
- Total spaces: 2
- Parking features: Parkade, Titled
Features
- Levels: Multi Level Unit
- Stories: 3
- Entry location: Top
- Patio & porch: Balcony(s)
- Exterior features: Courtyard, Lighting
- Fencing: None
- Has view: Yes
Lot
- Features: Backs on to Park/Green Space, Landscaped, No Neighbours Behind, Street Lighting, Views
Details
- Parcel number: 113511670
- Zoning: R3
Construction
Type & style
- Home type: Apartment
- Property subtype: Apartment
- Attached to another structure: Yes
Materials
- Concrete, Stone, Wood Frame
- Roof: Asphalt Shingle
Condition
- New construction: No
- Year built: 2020
Community & HOA
Community
- Features: Golf, Playground, Sidewalks, Street Lights
- Subdivision: Three Sisters
HOA
- Has HOA: Yes
- Amenities included: Elevator(s), Parking, Snow Removal, Storage
- Services included: Gas, Heat, Insurance, Professional Management, Reserve Fund Contributions, Sewer, Water
- HOA fee: C$419 monthly
Location
- Region: Canmore
Financial & listing details
- Price per square foot: C$1,025/sqft
- Date on market: 10/21/2026
- Inclusions: NONE
Price history
Price history is unavailable.
Public tax history
Tax history is unavailable.
Climate risks
Neighborhood: T1W
Nearby schools
GreatSchools rating
No schools nearby
We couldn't find any schools near this home.
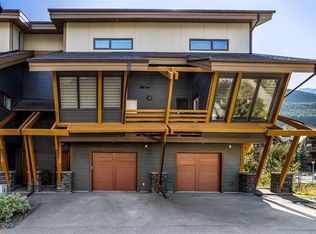
- C$1,099,9993 bd3 ba623 sqft106 SW Stewart Creek Rise #114, Canmore, AB T1W0N3For Sale

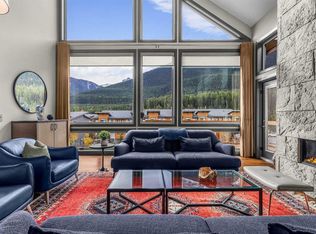
- C$1,149,9982 bd3 ba1k sqft105 S Stewart Creek Rise #803, Canmore, AB T1W0J5For Sale
- C$1,850,0004 bd4 ba2.8k sqft105 SW Stewart Creek Rise #404, Canmore, AB T1W0J5For Sale
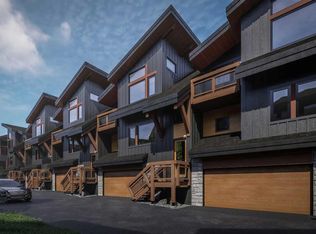
- C$1,157,0003 bd2 ba1.2k sqft204 N Stewart Creek Rise #602, Canmore, AB T1W0L8New Construction
Similar homes
- C$594,0002 bd1 ba731 sqft300 S Palliser Ln #322, Canmore, AB T1W 0H5For Sale
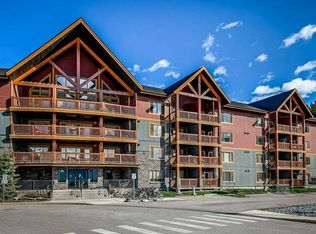 MLS ID #A2349704, Thomas Krause, Associate, Re/Max Alpine Realty. courtesy of Pillar9 System
- C$610,0502 bd1 ba724 sqft250 S 2nd Ave #2103, Bighorn No. 8, AB T1W 2W4For Sale
 MLS ID #A2348711, Scott Stein, Associate, Century 21 Nordic Realty. courtesy of Pillar9 System
- C$559,0002 bd2 ba646 sqft186 NE Kananskis Way #112, Canmore, AB T1W 0A2For Sale
 MLS ID #A2307317, Anna Janowska, Associate, Century 21 Nordic Realty. courtesy of Pillar9 System
- C$599,0001 bd1 ba556 sqft190 W Kananaskis Way #401, Canmore, AB T1W 3K5For Sale
 MLS ID #A2307498, Jessica Stoner, Associate Broker, Re/Max Alpine Realty. courtesy of Pillar9 System
