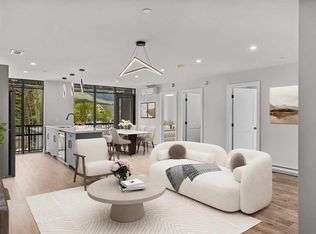
Welcome to mountain living in Canmore. This west-facing, loft-style 1-bedroom home at I Place offers over 605 sq. ft. of bright, functional living space with incredible mountain views and a lifestyle that's hard to beat. Large west-facing windows and soaring ceilings flood the home with natural light, while the open-concept layout makes the space feel even larger. The kitchen features granite countertops, and the loft-style bedroom creates a unique, open feel that's perfect for anyone looking for something a little different. If you love spending time outdoors, you'll feel right at home here. Walking and biking trails are right outside your door, with world-class hiking, skiing, climbing, and countless mountain adventures just minutes away. The building is pet friendly, making it easy to bring your four-legged companion along for every adventure. One of the standout features is the secure bike storage complete with a bike wash station, making it easy to clean up after a ride before heading home. You'll also appreciate the separate storage locker for all your skis, bikes, and outdoor gear, along with industrial-sized laundry facilities that are perfect after weekends spent exploring the Rockies. The location couldn't be more convenient. You're within walking distance to schools, the Canmore Golf & Curling Club, Canmore Arena, grocery stores, cafés, restaurants, and local shops, with quick access to the Trans-Canada Highway whenever adventure calls. Whether you're buying your first home, looking for a mountain getaway, or simply wanting to enjoy everything Canmore has to offer, this home is an incredible opportunity to get into one of Alberta's most desirable communities. Please note this property is designated Employee Housing, with occupancy restricted to at least one of the occupants working a minimum of 20 hours per week in the Bow Valley. Short-term rentals are not permitted. Book your private showing today.
For sale
C$520,000
1 W Industrial Pl #212B, Canmore, AB T1W 1Y1
1beds
607sqft
Apartment
Built in 2022
-- sqft lot
$-- Zestimate®
C$856/sqft
C$453/mo HOA
What's special
Incredible mountain viewsLarge west-facing windowsSoaring ceilingsOpen-concept layoutGranite countertopsLoft-style bedroomIndustrial-sized laundry facilities
- 18 days |
- 63 |
- 2 |
Zillow last checked:
Listing updated:
Listed by:
Jeremy Landon-Corrigan, Associate,
Real Broker
Source: courtesy of Pillar9 System,MLS®#: A2329276 Originating MLS®#: Calgary
Originating MLS®#: CalgaryFacts & features
Interior
Bedrooms & bathrooms
- Bedrooms: 1
- Bathrooms: 1
- Full bathrooms: 1
Bedroom
- Level: Second
- Dimensions: 16`1" x 11`5"
Other
- Level: Main
- Dimensions: 9`9" x 4`11"
Other
- Level: Main
- Dimensions: 16`10" x 5`3"
Kitchen
- Level: Main
- Dimensions: 16`2" x 7`6"
Living room
- Level: Main
- Dimensions: 16`2" x 11`10"
Storage
- Level: Main
- Dimensions: 3`10" x 5`11"
Heating
- Forced Air
Cooling
- Central Air
Appliances
- Included: Electric Oven, Electric Range, European Washer/Dryer Combination, Microwave, Microwave Hood Fan, Refrigerator
- Laundry: In Unit, Laundry Room, See Remarks
Features
- Breakfast Bar, Granite Counters
- Flooring: Hardwood, Laminate
- Windows: Window Coverings
- Has fireplace: No
- Common walls with other units/homes: 1 Common Wall,End Unit,No One Above,No One Below
Interior area
- Total interior livable area: 607.38 sqft
Video & virtual tour
Property
Parking
- Total spaces: 1
- Parking features: Parkade, Unassigned
Features
- Levels: Single Level Unit
- Stories: 2
- Entry location: Other
- Patio & porch: Balcony(s)
- Exterior features: Balcony
Details
- Parcel number: 113652832
- Zoning: TID
Construction
Type & style
- Home type: Apartment
- Property subtype: Apartment
- Attached to another structure: Yes
Materials
- Metal Frame
Condition
- New construction: No
- Year built: 2022
Community & HOA
Community
- Features: Street Lights
- Subdivision: Larch
HOA
- Has HOA: Yes
- Amenities included: Elevator(s), Laundry, Parking, Snow Removal, Storage, Visitor Parking
- Services included: Common Area Maintenance, Heat, Insurance, Maintenance Grounds, Professional Management, Reserve Fund Contributions, Snow Removal, Trash, Water
- HOA fee: C$453 monthly
Location
- Region: Canmore
Financial & listing details
- Price per square foot: C$856/sqft
- Date on market: 7/15/2026
- Inclusions: storage closet
Jeremy Landon-Corrigan, Associate
Jeremy Landon-Corrigan, Associate
(403) 389-1847
By pressing Contact Agent, you agree that the real estate professional identified above may call/text you about your search, which may involve use of automated means and pre-recorded/artificial voices. You don't need to consent as a condition of buying any property, goods, or services. Message/data rates may apply. You also agree to our Terms of Use. Zillow does not endorse any real estate professionals. We may share information about your recent and future site activity with your agent to help them understand what you're looking for in a home.
Price history
Price history is unavailable.
Public tax history
Tax history is unavailable.
Climate risks
Neighborhood: T1W
Nearby schools
GreatSchools rating
No schools nearby
We couldn't find any schools near this home.
- C$535,0001 bd1 ba585 sqft1 W Industrial Pl #205B, Canmore, AB T1W1Y1For Sale

- C$599,9002 bd1 ba657 sqft1 N Industrial Pl #216A, Canmore, AB T1W1Y1New Construction

- C$869,9003 bd2 ba1k sqft1 N Industrial Pl #205A, Canmore, AB T1W1Y1New Construction
- C$588,0001 bd1 ba262 sqft1724 Bow Valley Trl #207, Canmore, AB T1W1L7New Construction

- C$175,0002 bd2 ba847 sqft1818 N Mountain Ave #319C, Canmore, AB T1W3M3For Sale
- C$150,000-- bd1 ba435 sqft1818 W Mountain Ave #218-A, Canmore, AB T1W3M3For Sale
- C$120,7501 bd1 ba594 sqft1818 SW Mountain Ave #313C, Canmore, AB T1W3M3For Sale
- C$523,9501 bd1 ba262 sqft1724 NW Bow Valley Trl #217, Canmore, AB T1W1L7New Construction
Similar homes
- C$535,0001 bd1 ba585 sqft1 W Industrial Pl #205B, Canmore, AB T1W 1Y1For SaleMLS ID #A2316428, Rachel Huggins, Associate, Re/Max Alpine Realty. courtesy of Pillar9 System
- C$574,0002 bd1 ba787 sqft300 E Palliser Ln #120, Canmore, AB T1W 0H5For Sale
 MLS ID #A2333371, Olga Beres, Associate, Century 21 Nordic Realty. courtesy of Pillar9 System
 - C$599,9002 bd1 ba657 sqft1 N Industrial Pl #216A, Canmore, AB T1W 1Y1New ConstructionMLS ID #A2314053, Jack Aiken, Associate, Re/Max Alpine Realty. courtesy of Pillar9 System
- C$574,0002 bd1 ba787 sqft300 Palliser Ln #120, Canmore, AB T1W 0H5For Sale
 Century 21 Canada
 - C$579,0002 bd1 ba726 sqft300 W Palliser Ln #215, Canmore, AB T1W 0H5For SaleMLS ID #A2328466, Landon Moseson, Associate, Re/Max Alpine Realty. courtesy of Pillar9 System
- C$523,9501 bd1 ba639 sqft250 S 2nd Ave #3106, Bighorn No. 8, AB T1W 2W4For SaleMLS ID #A2330812, Parker Smyth, Associate, Grassroots Realty Group. courtesy of Pillar9 System
- C$629,0002 bd2 ba863 sqft300 NW Palliser Ln #111, Canmore, AB T1W 0H5For SaleMLS ID #A2317934, Raymond Horyn, Associate Broker, Re/Max Alpine Realty. courtesy of Pillar9 System
- C$499,9002 bd1 ba642 sqft176 W Kananaskis Way #211, Canmore, AB T1W 3E4For SaleMLS ID #A2309192, Jack Aiken, Associate, Re/Max Alpine Realty. courtesy of Pillar9 System
- C$625,0002 bd2 ba875 sqft300 SE Palliser Ln #109, Canmore, AB T1W 0H5For SaleMLS ID #A2307393, Alex Kocian-Affleck, Associate, Re/Max Alpine Realty. courtesy of Pillar9 System
- C$440,0002 bd1 ba684 sqft180 N Kananaskis Way #110, Canmore, AB T1W 3C6For SaleMLS ID #A2332227, Jordy Shepherd, Associate, Royal Lepage Solutions. courtesy of Pillar9 System
- C$579,9992 bd2 ba646 sqft186 NE Kananskis Way #112, Canmore, AB T1W 0A2For SaleMLS ID #A2307317, Anna Janowska, Associate, Century 21 Nordic Realty. courtesy of Pillar9 System
- C$577,0002 bd2 ba643 sqft186 W Kananaskis Way #202, Canmore, AB T1W 0A2For SaleMLS ID #A2315565, Meagan Wiegand, Associate, Century 21 Nordic Realty. courtesy of Pillar9 System
- C$620,0002 bd2 ba646 sqft186 SW Kananaskis Way #1, Canmore, AB T1W 0A2For SaleMLS ID #A2309116, Luke Holland, Associate, Royal Lepage Solutions. courtesy of Pillar9 System
- C$599,0001 bd1 ba768 sqft717 S 7th St E #3, Canmore, AB T1W 2C3For SaleMLS ID #A2295433, Pat Zawada, Associate, Century 21 Nordic Realty. courtesy of Pillar9 System
- C$579,9992 bd2 ba646 sqft186 Kananskis Way #112, Canmore, AB T1W 0A2For SaleCentury 21 Canada
- C$649,0003 bd2 ba906 sqft186 N Kananaskis Way #216, Canmore, AB T1W 0A2For SaleMLS ID #A2326936, Robert Vanovermeire, Broker, Coldwell Banker Mountain Central. courtesy of Pillar9 System
- C$722,4001 bd1 ba531 sqft901 S Mountain St #227, Canmore, AB T1W 0C9For SaleMLS ID #A2322863, Thomas Krause, Associate, Re/Max Alpine Realty. courtesy of Pillar9 System
- C$577,0002 bd2 ba643 sqft186 Kananaskis Way #202, Canmore, AB T1W 0A2For SaleCentury 21 Canada
- C$518,0001 bd1 ba547 sqft504 NE Banff Ave #8, Banff, AB T1L 1H1For SaleMLS ID #A2325838, Raymond Horyn, Associate Broker, Re/Max Alpine Realty. courtesy of Pillar9 System
- C$745,5002 bd1 ba646 sqft1206 SW Bow Valley Trl #111, Canmore, AB T1W 1N6For SaleMLS ID #A2318123, Hanife Cushman, Associate, Coldwell Banker Lifestyle. courtesy of Pillar9 System
