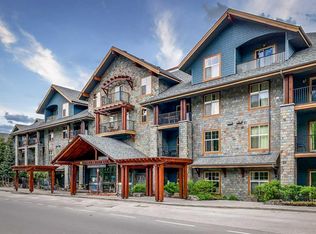
Breathtaking West facing studio, with panoramic mountain views to the South, West, and North! This thoughtfully designed open concept suite offers the perfect mountain retreat, featuring a full kitchen with an island that doubles as a dining table, a cozy living area with an electric fireplace, sofa, and murphy bed; adjoined by a spacious 4-piece bathroom with a deep soaker tub, and convenient in suite laundry. Enjoy outstanding resort style amenities, including two outdoor hot tubs, a sauna, fitness center, full service spa, and an on site restaurant. This 50% fractional ownership opportunity is one of the most affordable ways to own in Canmore while enjoying personal use and the potential for rental income. Professionally managed by the Waymarker management team, the rental program provides a truly hands off ownership experience. Simply arrive, relax, and let the management team handle the rest while you earn revenue when you're not using the property. Whether you're looking for an affordable mountain getaway or a lifestyle investment, this is an exceptional opportunity to own in one of Canmore's premier resort destinations. Price is plus GST.
For sale
C$150,000
1818 W Mountain Ave #218-A, Canmore, AB T1W 3M3
0beds
435sqft
Apartment
Built in 2008
-- sqft lot
$-- Zestimate®
C$345/sqft
C$672/mo HOA
What's special
Convenient in suite laundryTwo outdoor hot tubs
- 8 days |
- 85 |
- 4 |
Zillow last checked:
Listing updated:
Listed by:
Rachel Huggins, Associate,
Re/Max Alpine Realty
Source: courtesy of Pillar9 System,MLS®#: A2332293 Originating MLS®#: Calgary
Originating MLS®#: CalgaryFacts & features
Interior
Bedrooms & bathrooms
- Bedrooms: 0
- Bathrooms: 1
- Full bathrooms: 1
Other
- Level: Main
- Dimensions: 5`11" x 11`5"
Other
- Level: Main
- Dimensions: 15`4" x 10`0"
Living room
- Level: Main
- Dimensions: 14`5" x 15`4"
Office
- Level: Main
- Dimensions: 5`9" x 4`5"
Heating
- Boiler
Cooling
- Central Air
Appliances
- Included: Dishwasher, Dryer, Electric Range, Garburator, Microwave, Refrigerator, Washer
- Laundry: In Unit
Features
- Kitchen Island, No Animal Home, No Smoking Home, Open Floorplan, Quartz Counters, Soaking Tub, Tankless Hot Water
- Flooring: Ceramic Tile, Hardwood
- Windows: Window Coverings
- Number of fireplaces: 1
- Fireplace features: Electric, Living Room
- Common walls with other units/homes: 2+ Common Walls
Interior area
- Total interior livable area: 435 sqft
Video & virtual tour
Property
Parking
- Total spaces: 1
- Parking features: Parkade, Underground, Unassigned
Features
- Levels: Single Level Unit
- Stories: 4
- Entry location: Other
- Patio & porch: Balcony(s)
- Exterior features: Balcony
- Pool features: Community
- Spa features: Association
Details
- Parcel number: 113651181
- Zoning: BVT-G
Construction
Type & style
- Home type: Apartment
- Property subtype: Apartment
- Attached to another structure: Yes
Materials
- Cedar, Mixed, Stone
Condition
- New construction: No
- Year built: 2008
Community & HOA
Community
- Features: Golf, Park, Playground, Street Lights
- Subdivision: Bow Valley Trail
HOA
- Has HOA: Yes
- Amenities included: Elevator(s), Fitness Center, Sauna
- Services included: Amenities of HOA/Condo, Common Area Maintenance, Electricity, Gas, Heat, Insurance, Internet, Maintenance Grounds, Parking, Professional Management, Reserve Fund Contributions, Sewer, Snow Removal, Trash, Water
- HOA fee: C$672 monthly
Location
- Region: Canmore
Financial & listing details
- Price per square foot: C$345/sqft
- Date on market: 7/27/2026
- Inclusions: All Furniture, All bedding and linens, All kitchen-wares, All electronics, All art and decor
R
Rachel Huggins, Associate
(403) 688-4663
By pressing Contact Agent, you agree that the real estate professional identified above may call/text you about your search, which may involve use of automated means and pre-recorded/artificial voices. You don't need to consent as a condition of buying any property, goods, or services. Message/data rates may apply. You also agree to our Terms of Use. Zillow does not endorse any real estate professionals. We may share information about your recent and future site activity with your agent to help them understand what you're looking for in a home.
Price history
Price history is unavailable.
Public tax history
Tax history is unavailable.
Climate risks
Neighborhood: T1W
Nearby schools
GreatSchools rating
No schools nearby
We couldn't find any schools near this home.
- C$175,0002 bd2 ba847 sqft1818 N Mountain Ave #319C, Canmore, AB T1W3M3For Sale

- C$120,7501 bd1 ba594 sqft1818 SW Mountain Ave #313C, Canmore, AB T1W3M3For Sale
- C$588,0001 bd1 ba262 sqft1724 Bow Valley Trl #207, Canmore, AB T1W1L7New Construction

- C$588,0001 bd1 ba263 sqft1724 SW Bow Valley Trl #202, Canmore, AB T1W2X3New Construction

- C$523,9501 bd1 ba262 sqft1724 NW Bow Valley Trl #217, Canmore, AB T1W1L7New Construction
- C$588,0001 bd1 ba262 sqft1724 NW Bow Valley Trl #207, Canmore, AB T1W1L7New Construction
- C$523,9501 bd1 ba262 sqft1724 Bow Valley Trl #217, Canmore, AB T1W1L7New Construction
- C$520,0001 bd1 ba607 sqft1 W Industrial Pl #212B, Canmore, AB T1W1Y1For Sale
