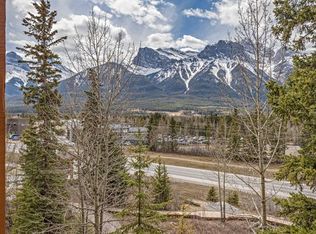
Experience mountain living and investment ownership at its finest in this beautifully appointed 1 bedroom, 1 bathroom fractional residence at Silver Creek Lodge. This 1/4 share ownership opportunity offers 12 weeks a year for peersonal use and exceptional value with taxes included, allowing you to enjoy a luxury Canmore getaway without the full-time carrying costs. Positioned to capture breathtaking mountain views, this upper-level suite showcases panoramic vistas of the iconic Three Sisters and surrounding peaks from both the living room and private balcony. The open-concept layout features a spacious kitchen with granite countertops, stainless steel appliances, cabinetry, slate flooring and a large island perfect for entertaining. The inviting living area is highlighted by a cozy fireplace, expansive windows and direct access to the view-filled balcony. The generous bedroom provides a peaceful retreat, while resort-style amenities include an outdoor hot tub, fitness facilities, restaurant and on-site services. Conveniently located close to downtown Canmore, restaurants, shops, trails and Banff National Park, this is the ideal mountain escape and lifestyle investment. Enjoy hassle-free ownership in one of Canmore’s most recognizable lodge properties. List Price in inclusive of GST that can be deffered by a buyer - please consult an accountant
For sale
C$120,750
1818 SW Mountain Ave #313C, Canmore, AB T1W 3M3
1beds
594sqft
Apartment
Built in 2008
-- sqft lot
$-- Zestimate®
C$203/sqft
C$416/mo HOA
What's special
- 80 days |
- 247 |
- 6 |
Zillow last checked:
Listing updated:
Listed by:
Shaun Oosthuizen, Associate,
Cir Realty
Source: courtesy of Pillar9 System,MLS®#: A2310860 Originating MLS®#: Alberta West Realtors Association
Originating MLS®#: Alberta West Realtors AssociationFacts & features
Interior
Bedrooms & bathrooms
- Bedrooms: 1
- Bathrooms: 1
- Full bathrooms: 1
Other
- Level: Main
- Dimensions: 13`8" x 11`4"
Other
- Level: Main
- Dimensions: 9`3" x 7`6"
Other
- Level: Main
- Dimensions: 6`2" x 8`10"
Foyer
- Level: Main
- Dimensions: 8`5" x 8`11"
Kitchen
- Level: Main
- Dimensions: 10`2" x 11`9"
Laundry
- Level: Main
- Dimensions: 4`5" x 7`4"
Living room
- Level: Main
- Dimensions: 12`7" x 11`9"
Heating
- Radiant Floor, Electric, Forced Air
Cooling
- Central Air
Appliances
- Included: Dishwasher, Electric Oven, Electric Stove, Microwave, Microwave Hood Fan, Refrigerator, Washer/Dryer Stacked
- Laundry: In Unit
Features
- Granite Counters, Kitchen Island, Open Floorplan
- Flooring: Ceramic Tile, Other, Tile
- Windows: Window Coverings
- Number of fireplaces: 1
- Fireplace features: Electric, Living Room
- Common walls with other units/homes: 2+ Common Walls
Interior area
- Total interior livable area: 594 sqft
Video & virtual tour
Property
Parking
- Total spaces: 1
- Parking features: Parkade, Underground, Unassigned
Features
- Levels: Single Level Unit
- Stories: 4
- Entry location: Other
- Patio & porch: Balcony(s), Deck
- Exterior features: Balcony
- Spa features: Association
Details
- Parcel number: 103032134
- Zoning: Hotel/Condo
Construction
Type & style
- Home type: Apartment
- Property subtype: Apartment
- Attached to another structure: Yes
Materials
- Stone, Stucco, Wood Frame
Condition
- New construction: No
- Year built: 2008
Community & HOA
Community
- Features: Golf, Sidewalks
- Subdivision: Bow Valley Trail
HOA
- Has HOA: Yes
- Amenities included: Elevator(s), Fitness Center, Laundry, Parking
- Services included: Cable TV, Electricity, Heat, Insurance, Internet, Professional Management, Reserve Fund Contributions
- HOA fee: C$416 monthly
Location
- Region: Canmore
Financial & listing details
- Price per square foot: C$203/sqft
- Date on market: 5/13/2026
- Inclusions: None
Shaun Oosthuizen, Associate
Shaun Oosthuizen, Associate
(403) 609-8969
By pressing Contact Agent, you agree that the real estate professional identified above may call/text you about your search, which may involve use of automated means and pre-recorded/artificial voices. You don't need to consent as a condition of buying any property, goods, or services. Message/data rates may apply. You also agree to our Terms of Use. Zillow does not endorse any real estate professionals. We may share information about your recent and future site activity with your agent to help them understand what you're looking for in a home.
Price history
Price history is unavailable.
Public tax history
Tax history is unavailable.
Climate risks
Neighborhood: T1W
Nearby schools
GreatSchools rating
No schools nearby
We couldn't find any schools near this home.
- C$175,0002 bd2 ba847 sqft1818 N Mountain Ave #319C, Canmore, AB T1W3M3For Sale

- C$150,000-- bd1 ba435 sqft1818 W Mountain Ave #218-A, Canmore, AB T1W3M3For Sale

- C$588,0001 bd1 ba262 sqft1724 Bow Valley Trl #207, Canmore, AB T1W1L7New Construction

- C$523,9501 bd1 ba262 sqft1724 NW Bow Valley Trl #217, Canmore, AB T1W1L7New Construction

- C$588,0001 bd1 ba262 sqft1724 NW Bow Valley Trl #207, Canmore, AB T1W1L7New Construction
- C$523,9501 bd1 ba262 sqft1724 Bow Valley Trl #217, Canmore, AB T1W1L7New Construction
- C$520,0001 bd1 ba607 sqft1 W Industrial Pl #212B, Canmore, AB T1W1Y1For Sale
- C$535,0001 bd1 ba585 sqft1 W Industrial Pl #205B, Canmore, AB T1W1Y1For Sale
Similar homes
- C$150,000-- bd1 ba435 sqft1818 W Mountain Ave #218-A, Canmore, AB T1W 3M3For SaleMLS ID #A2332293, Rachel Huggins, Associate, Re/Max Alpine Realty. courtesy of Pillar9 System
- C$175,0002 bd2 ba847 sqft1818 N Mountain Ave #319C, Canmore, AB T1W 3M3For SaleMLS ID #A2327202, Rachel Huggins, Associate, Re/Max Alpine Realty. courtesy of Pillar9 System
- C$70,0002 bd2 ba870 sqft191 S Kananaskis Way #305L, Canmore, AB T1W 0A3For Sale
 MLS ID #A2332969, Alex Bauer, Associate, Royal Lepage Solutions. courtesy of Pillar9 System
