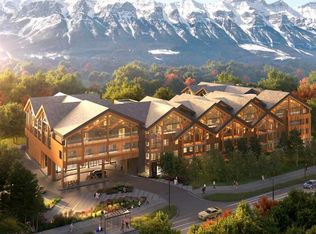
Welcome to your mountain escape at Rundle Park—where modern design meets laid-back alpine living. This stylish studio packs a punch with smart, efficient space, contemporary finishes, a sleek 3-piece bath, stainless steel appliances, and a cozy fireplace to unwind after a day outdoors - with almost 400sqft of living space. The indoor/outdoor solarium is a true highlight, letting you soak in the fresh mountain air year-round.. Life at Rundle Park is all about enjoying the good stuff. Relax and recharge with Nordic-inspired amenities, including a hydrotherapy circuit with a heated outdoor pool, hot and cool zones, a sunken firepit lounge, sauna pods, cabanas, and a warming room—your own private spa retreat just steps from your door. There’s something for everyone here, from an outdoor playground and fun Airstream trailer for kids, to a fully equipped fitness studio with incredible mountain views. Whether you're looking for a weekend getaway or a smart investment, this is your chance to own a slice of Canmore!
New construction
C$523,950
1724 NW Bow Valley Trl #217, Canmore, AB T1W 1L7
1beds
262sqft
Apartment
Built in 2026
-- sqft lot
$-- Zestimate®
C$2,000/sqft
C$286/mo HOA
What's special
Stylish studioSmart efficient spaceContemporary finishesStainless steel appliancesCozy fireplaceHeated outdoor poolHydrotherapy circuit
- 122 days |
- 62 |
- 0 |
Zillow last checked:
Listing updated:
Listed by:
Mary-Anne Kamenka, Broker,
Century 21 Nordic Realty,
Clare Mcardle, Associate,
Century 21 Nordic Realty
Source: courtesy of Pillar9 System,MLS®#: A2298034 Originating MLS®#: Alberta West Realtors Association
Originating MLS®#: Alberta West Realtors AssociationFacts & features
Interior
Bedrooms & bathrooms
- Bedrooms: 1
- Bathrooms: 1
- Full bathrooms: 1
Bedroom
- Level: Main
- Dimensions: 39`4" x 39`4"
Other
- Level: Main
Kitchen
- Level: Main
- Dimensions: 26`3" x 13`1"
Other
- Level: Main
- Dimensions: 39`4" x 19`8"
Heating
- Radiant Floor
Cooling
- Central Air
Appliances
- Included: Refrigerator, Stove(s), Washer/Dryer Stacked
- Laundry: In Unit
Features
- Built-in Features, Open Floorplan
- Flooring: Laminate, Tile
- Number of fireplaces: 1
- Fireplace features: Electric
- Common walls with other units/homes: 2+ Common Walls
Interior area
- Total interior livable area: 262 sqft
Property
Parking
- Total spaces: 1
- Parking features: Parking Pad, Assigned
- Has uncovered spaces: Yes
Features
- Levels: Single Level Unit
- Stories: 4
- Entry location: Other
- Patio & porch: Enclosed
- Exterior features: Balcony, Other
- Spa features: Association
Details
- Zoning: BVT-G
Construction
Type & style
- Home type: Apartment
- Property subtype: Apartment
- Attached to another structure: Yes
Materials
- Other, Stone, Wood Siding
Condition
- New construction: Yes
- Year built: 2026
Community & HOA
Community
- Features: Sidewalks, Street Lights
- Subdivision: Bow Valley Trail
HOA
- Has HOA: Yes
- Amenities included: Bicycle Storage, Elevator(s), Fitness Center, Recreation Facilities, Sauna, Trash, Visitor Parking
- Services included: Common Area Maintenance, Gas, Insurance, Professional Management, Reserve Fund Contributions, Sewer, Snow Removal, Trash, Water
- HOA fee: C$286 monthly
Location
- Region: Canmore
Financial & listing details
- Price per square foot: C$2,000/sqft
- Date on market: 3/31/2026
- Inclusions: N/A
Mary-Anne Kamenka, Broker
Mary-Anne Kamenka, Broker
(403) 678-7719
By pressing Contact Agent, you agree that the real estate professional identified above may call/text you about your search, which may involve use of automated means and pre-recorded/artificial voices. You don't need to consent as a condition of buying any property, goods, or services. Message/data rates may apply. You also agree to our Terms of Use. Zillow does not endorse any real estate professionals. We may share information about your recent and future site activity with your agent to help them understand what you're looking for in a home.
Price history
Price history is unavailable.
Public tax history
Tax history is unavailable.
Climate risks
Neighborhood: T1W
Nearby schools
GreatSchools rating
No schools nearby
We couldn't find any schools near this home.
- C$588,0001 bd1 ba262 sqft1724 NW Bow Valley Trl #207, Canmore, AB T1W1L7New Construction
- C$588,0001 bd1 ba262 sqft1724 Bow Valley Trl #207, Canmore, AB T1W1L7New Construction

- C$523,9501 bd1 ba262 sqft1724 Bow Valley Trl #217, Canmore, AB T1W1L7New Construction

- C$175,0002 bd2 ba847 sqft1818 N Mountain Ave #319C, Canmore, AB T1W3M3For Sale

- C$150,000-- bd1 ba435 sqft1818 W Mountain Ave #218-A, Canmore, AB T1W3M3For Sale
- C$120,7501 bd1 ba594 sqft1818 SW Mountain Ave #313C, Canmore, AB T1W3M3For Sale
- C$520,0001 bd1 ba607 sqft1 W Industrial Pl #212B, Canmore, AB T1W1Y1For Sale
- C$535,0001 bd1 ba585 sqft1 W Industrial Pl #205B, Canmore, AB T1W1Y1For Sale
