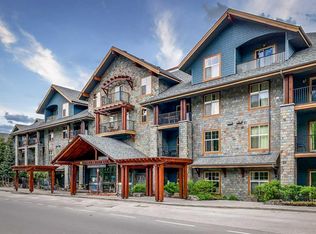
What an amazing unobstructed view from this top floor-penthouse style unit. Enjoy 12 weeks of ownership in the picturesque Mountain town of Canmore. Spend 1 full week every month of the year in the mountain paradise, and if you cannot make it for any of your allotted weeks, you can put your unit in the rental pool and collect the revenue from that week. Silver Creek lodge comes with the amenities of 2 outdoor hot-tubs, a sauna, gym, private spa, restaurant, and underground secure parking, and is only a short walk to main street and many trails. With 2 Bedrooms, both with ensuite bathrooms, this unit sleeps 6 comfortably, utilizing the pull out couch, and both bedrooms have incredible mountain views! A fully loaded kitchen will allow you to enjoy cooking, so you don't need to eat every meal out. The living area is complete with a cozy gas fireplace, so you can enjoy the warmth of the fire, in front of the views, after a fulfilling day on the slopes. Enjoy this private, top-floor balcony, that overlooks the forest and onto the Fairholme Mountain Range. Subject to GST
For sale
C$175,000
1818 N Mountain Ave #319C, Canmore, AB T1W 3M3
2beds
847sqft
Apartment
Built in 2008
-- sqft lot
$-- Zestimate®
C$206/sqft
C$547/mo HOA
What's special
Private spaUnderground secure parkingFully loaded kitchenCozy gas fireplace
- 34 days |
- 695 |
- 11 |
Zillow last checked:
Listing updated:
Listed by:
Rachel Huggins, Associate,
Re/Max Alpine Realty
Source: courtesy of Pillar9 System,MLS®#: A2327202 Originating MLS®#: Calgary
Originating MLS®#: CalgaryFacts & features
Interior
Bedrooms & bathrooms
- Bedrooms: 2
- Bathrooms: 2
- Full bathrooms: 2
Bedroom
- Level: Main
- Dimensions: 16`3" x 11`3"
Other
- Level: Main
- Dimensions: 15`0" x 12`8"
Other
- Level: Main
- Dimensions: 7`10" x 6`1"
Other
- Level: Main
- Dimensions: 10`11" x 10`10"
Other
- Level: Main
- Dimensions: 24`7" x 6`1"
Kitchen
- Level: Main
- Dimensions: 11`8" x 12`10"
Living room
- Level: Main
- Dimensions: 13`9" x 17`9"
Heating
- Radiant Floor, Natural Gas
Cooling
- Central Air
Appliances
- Included: Dishwasher, Electric Oven, Microwave, Refrigerator, Washer/Dryer
- Laundry: In Unit
Features
- Kitchen Island, No Animal Home, No Smoking Home, Open Floorplan, Quartz Counters, Soaking Tub
- Flooring: Carpet, Ceramic Tile, Wood
- Number of fireplaces: 1
- Fireplace features: Blower Fan, Gas, Living Room
- Common walls with other units/homes: 2+ Common Walls
Interior area
- Total interior livable area: 847.97 sqft
Video & virtual tour
Property
Parking
- Total spaces: 2
- Parking features: Underground, Unassigned
Features
- Levels: Single Level Unit
- Stories: 4
- Entry location: Top
- Patio & porch: Balcony(s)
- Exterior features: Balcony
- Spa features: Association
Details
- Parcel number: 113651347
- Zoning: BVT-G
Construction
Type & style
- Home type: Apartment
- Property subtype: Apartment
- Attached to another structure: Yes
Materials
- Stone, Wood Siding
- Roof: Asphalt Shingle
Condition
- New construction: No
- Year built: 2008
Community & HOA
Community
- Features: Park, Sidewalks, Street Lights
- Subdivision: Bow Valley Trail
HOA
- Has HOA: Yes
- Amenities included: Elevator(s), Fitness Center, Sauna
- Services included: Amenities of HOA/Condo, Cable TV, Common Area Maintenance, Electricity, Gas, Heat, Insurance, Internet, Maintenance Grounds, Parking, Professional Management, Reserve Fund Contributions, Sewer, Snow Removal, Trash, Water
- HOA fee: C$547 monthly
Location
- Region: Canmore
Financial & listing details
- Price per square foot: C$206/sqft
- Date on market: 7/8/2026
- Inclusions: All furniture, all bedding and linens, all art and decor, all electronics
Price history
Price history is unavailable.
Public tax history
Tax history is unavailable.
Climate risks
Neighborhood: T1W
Nearby schools
GreatSchools rating
No schools nearby
We couldn't find any schools near this home.
- C$150,000-- bd1 ba435 sqft1818 W Mountain Ave #218-A, Canmore, AB T1W3M3For Sale

- C$120,7501 bd1 ba594 sqft1818 SW Mountain Ave #313C, Canmore, AB T1W3M3For Sale
- C$588,0001 bd1 ba262 sqft1724 Bow Valley Trl #207, Canmore, AB T1W1L7New Construction

- C$588,0001 bd1 ba263 sqft1724 SW Bow Valley Trl #202, Canmore, AB T1W2X3New Construction

- C$787,5002 bd1 ba795 sqft1720 NW Bow Valley Trl #114, Canmore, AB T1W2X3For Sale
- C$523,9501 bd1 ba262 sqft1724 NW Bow Valley Trl #217, Canmore, AB T1W1L7New Construction
- C$588,0001 bd1 ba262 sqft1724 NW Bow Valley Trl #207, Canmore, AB T1W1L7New Construction
- C$523,9501 bd1 ba262 sqft1724 Bow Valley Trl #217, Canmore, AB T1W1L7New Construction
Similar homes
- C$150,000-- bd1 ba435 sqft1818 W Mountain Ave #218-A, Canmore, AB T1W 3M3For SaleMLS ID #A2332293, Rachel Huggins, Associate, Re/Max Alpine Realty. courtesy of Pillar9 System
- C$120,7501 bd1 ba594 sqft1818 SW Mountain Ave #313C, Canmore, AB T1W 3M3For SaleMLS ID #A2310860, Shaun Oosthuizen, Associate, Cir Realty. courtesy of Pillar9 System
