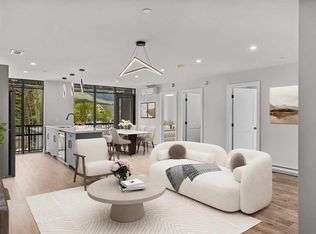
Enjoy stunning west-facing mountain views from this charming loft style condo, ideally located within walking distance of downtown Canmore's shops, restaurants, cafés, and extensive trail network. Blending cozy cabin inspired character with modern comforts, the open-concept living space features a modern kitchen and dining area that seamlessly connects to the living room and private balcony, all framed by breathtaking Rocky Mountain vistas. The lofted bedroom creates a unique and inviting retreat, complete with armoire style closet storage. A newly installed air conditioner ensures year round comfort. Additional building amenities include secure bike storage, a convenient dog wash station, a private storage unit, e-bike charging, and complimentary extra laundry facilities. One occupant of the home must be employed within the Bow Valley for a minimum of 20 hours per week. *photos are of a different unit with an identical layout
For sale
C$535,000
1 W Industrial Pl #205B, Canmore, AB T1W 1Y1
1beds
585sqft
Apartment
Built in 2022
-- sqft lot
$-- Zestimate®
C$915/sqft
C$189/mo HOA
What's special
Stunning west-facing mountain viewsCharming loft style condoCozy cabin inspired characterModern kitchenOpen-concept living spacePrivate balconyBreathtaking rocky mountain vistas
- 75 days |
- 58 |
- 0 |
Zillow last checked:
Listing updated:
Listed by:
Rachel Huggins, Associate,
Re/Max Alpine Realty
Source: courtesy of Pillar9 System,MLS®#: A2316428 Originating MLS®#: Calgary
Originating MLS®#: CalgaryFacts & features
Interior
Bedrooms & bathrooms
- Bedrooms: 1
- Bathrooms: 1
- Full bathrooms: 1
Bedroom
- Level: Second
- Dimensions: 16`1" x 9`6"
Other
- Level: Main
- Dimensions: 9`8" x 5`0"
Other
- Level: Main
- Dimensions: 17`2" x 5`10"
Dining room
- Level: Main
- Dimensions: 5`11" x 10`6"
Other
- Level: Main
- Dimensions: 10`1" x 10`5"
Living room
- Level: Main
- Dimensions: 16`1" x 8`10"
Heating
- Baseboard, High Efficiency, Electric
Cooling
- Wall Unit(s)
Appliances
- Included: Dishwasher, Electric Oven, Microwave, Microwave Hood Fan, Refrigerator, Washer/Dryer
- Laundry: Common Area, In Unit
Features
- High Ceilings, Open Floorplan
- Flooring: Vinyl
- Has fireplace: No
- Common walls with other units/homes: 2+ Common Walls
Interior area
- Total interior livable area: 585 sqft
Property
Parking
- Total spaces: 1
- Parking features: Outside, Parking Lot, Stall, Unassigned
Features
- Levels: Multi Level Unit
- Stories: 2
- Entry location: Other
- Patio & porch: Balcony(s)
- Exterior features: Balcony
Details
- Parcel number: 103052414
- Zoning: 12P
Construction
Type & style
- Home type: Apartment
- Property subtype: Apartment
- Attached to another structure: Yes
Materials
- Concrete, Metal Frame
- Roof: Asphalt Shingle
Condition
- New construction: No
- Year built: 2022
Community & HOA
Community
- Features: Street Lights
- Subdivision: Larch
HOA
- Has HOA: Yes
- Amenities included: Laundry, Other, Storage
- Services included: Common Area Maintenance, Gas, Heat, Insurance, Professional Management, Reserve Fund Contributions, Sewer, Snow Removal, Trash, Water
- HOA fee: C$189 monthly
Location
- Region: Canmore
Financial & listing details
- Price per square foot: C$915/sqft
- Date on market: 6/9/2026
- Inclusions: Air Conditioner
Price history
Price history is unavailable.
Public tax history
Tax history is unavailable.
Climate risks
Neighborhood: T1W
Nearby schools
GreatSchools rating
No schools nearby
We couldn't find any schools near this home.
- C$520,0001 bd1 ba607 sqft1 W Industrial Pl #212B, Canmore, AB T1W1Y1For Sale

- C$869,9003 bd2 ba1k sqft1 N Industrial Pl #205A, Canmore, AB T1W1Y1New Construction
- C$1,696,5004 bd2 ba1.7k sqft22 SE Pinewood Cres, Canmore, AB T1W1P8For Sale

- C$787,5002 bd1 ba795 sqft1720 NW Bow Valley Trl #114, Canmore, AB T1W2X3For Sale
- C$1,750,0006,534 sqft913 15th St, Canmore, AB T1W1X2Lot/Land
- C$588,0001 bd1 ba262 sqft1724 Bow Valley Trl #207, Canmore, AB T1W1L7New Construction
- C$588,0001 bd1 ba263 sqft1724 SW Bow Valley Trl #202, Canmore, AB T1W2X3New Construction
- C$175,0002 bd2 ba847 sqft1818 N Mountain Ave #319C, Canmore, AB T1W3M3For Sale
Similar homes
- C$520,0001 bd1 ba607 sqft1 W Industrial Pl #212B, Canmore, AB T1W 1Y1For SaleMLS ID #A2329276, Jeremy Landon-Corrigan, Associate, Real Broker. courtesy of Pillar9 System
- C$574,0002 bd1 ba725 sqft300 E Palliser Ln #120, Canmore, AB T1W 0H5For Sale
 MLS ID #A2333371, Olga Beres, Associate, Century 21 Nordic Realty. courtesy of Pillar9 System
 - C$559,0002 bd2 ba646 sqft186 NE Kananskis Way #112, Canmore, AB T1W 0A2For Sale
 MLS ID #A2307317, Anna Janowska, Associate, Century 21 Nordic Realty. courtesy of Pillar9 System
 - C$629,0002 bd2 ba863 sqft300 NW Palliser Ln #111, Canmore, AB T1W 0H5For Sale
 MLS ID #A2317934, Raymond Horyn, Associate Broker, Re/Max Alpine Realty. courtesy of Pillar9 System
 - C$574,0002 bd1 ba725 sqft300 Palliser Ln #120, Canmore, AB T1W 0H5For SaleCentury 21 Canada
- C$499,9002 bd1 ba642 sqft176 W Kananaskis Way #211, Canmore, AB T1W 3E4For SaleMLS ID #A2309192, Jack Aiken, Associate, Re/Max Alpine Realty. courtesy of Pillar9 System
- C$577,0002 bd2 ba643 sqft186 W Kananaskis Way #202, Canmore, AB T1W 0A2For SaleMLS ID #A2315565, Meagan Wiegand, Associate, Century 21 Nordic Realty. courtesy of Pillar9 System
- C$559,0002 bd2 ba646 sqft186 Kananskis Way #112, Canmore, AB T1W 0A2For SaleCentury 21 Canada
- C$599,0001 bd1 ba768 sqft717 S 7th St E #3, Canmore, AB T1W 2C3For SaleMLS ID #A2295433, Pat Zawada, Associate, Century 21 Nordic Realty. courtesy of Pillar9 System
- C$577,0002 bd2 ba643 sqft186 Kananaskis Way #202, Canmore, AB T1W 0A2For SaleCentury 21 Canada
- C$749,0001 bd1 ba680 sqft1105 NW Spring Creek Dr #409, Canmore, AB T1W 0M6For SaleMLS ID #A2337663, Liz Laver, Associate, Re/Max Alpine Realty. courtesy of Pillar9 System
- C$523,9501 bd1 ba639 sqft250 S 2nd Ave #3106, Bighorn No. 8, AB T1W 2W4For SaleMLS ID #A2330812, Parker Smyth, Associate, Grassroots Realty Group. courtesy of Pillar9 System
- C$722,4001 bd1 ba531 sqft901 S Mountain St #227, Canmore, AB T1W 0C9For SaleMLS ID #A2322863, Thomas Krause, Associate, Re/Max Alpine Realty. courtesy of Pillar9 System
- C$798,0002 bd2 ba700 sqft160 SW Kananaskis Way #401, Canmore, AB T1W 3E2For SaleMLS ID #A2335900, Yu Jing Li, Associate, Grand Realty. courtesy of Pillar9 System
- C$787,5002 bd1 ba795 sqft1720 NW Bow Valley Trl #114, Canmore, AB T1W 2X3For SaleMLS ID #A2335961, Jing Wen Ni, Associate, Homecare Realty Ltd.. courtesy of Pillar9 System
- C$518,0001 bd1 ba547 sqft504 NE Banff Ave #8, Banff, AB T1L 1H1For SaleMLS ID #A2325838, Raymond Horyn, Associate Broker, Re/Max Alpine Realty. courtesy of Pillar9 System
- C$603,7502 bd1 ba719 sqft250 W 2nd Ave #2109, Bighorn No. 8, AB T1W 2W4For SaleMLS ID #A2311751, Richard Greaves, Associate Broker, Re/Max Alpine Realty. courtesy of Pillar9 System
- C$615,0002 bd1 ba699 sqft110 W Beaver St #104, Banff, AB T1L 1H1For SaleMLS ID #A2336426, Brittney Huerlimann, Associate, Re/Max Key. courtesy of Pillar9 System
- C$699,0002 bd1 ba869 sqft417 SE Beaver St #102, Banff, AB T1L 1H1For SaleMLS ID #A2322759, Raymond Horyn, Associate Broker, Re/Max Alpine Realty. courtesy of Pillar9 System
- C$750,0002 bd2 ba754 sqft1200 SW Harvie Heights Rd #233, Bighorn No. 8, AB T1W 2W2For SaleMLS ID #A2305675, Adrian Dueck, Associate, Unison Realty Group Ltd.. courtesy of Pillar9 System
