Welcome to Canmore's iPlace Phase 2, where luxury meets nature. This new development offers stunning mountain views and top-tier finishes with steel and concrete construction. Each residence boasts stainless steel appliances, air conditioning, and premium upgrades throughout. Enjoy exclusive amenities including a ski/snowboard tuning room, dog and bike wash facilities, and secure bike storage with e-bike charging stations. Experience the perfect blend of elegance and convenience at iPlace Canmore. Resident must work 20 hours in the Bow Valley. New construction - to be completed in May/June. First Time Home Buyers may qualify for GST rebate
New construction
C$869,900
1 N Industrial Pl #205A, Canmore, AB T1W 1Y1
3beds
1,035sqft
Apartment
Built in 2026
-- sqft lot
$-- Zestimate®
C$840/sqft
C$421/mo HOA
What's special
Stunning mountain viewsStainless steel appliancesAir conditioningPremium upgrades throughout
- 69 days |
- 87 |
- 5 |
Zillow last checked:
Listing updated:
Listed by:
Jack Aiken, Associate,
Re/Max Alpine Realty,
Barry Nestransky, Associate,
Re/Max Alpine Realty
Source: courtesy of Pillar9 System,MLS®#: A2320821 Originating MLS®#: Calgary
Originating MLS®#: CalgaryFacts & features
Interior
Bedrooms & bathrooms
- Bedrooms: 3
- Bathrooms: 2
- Full bathrooms: 2
Bedroom
- Level: Main
- Dimensions: 13`11" x 10`2"
Bedroom
- Level: Main
- Dimensions: 9`4" x 12`5"
Bedroom
- Level: Main
- Dimensions: 9`4" x 10`10"
Other
- Level: Main
- Dimensions: 9`3" x 4`10"
Other
- Level: Main
- Dimensions: 8`10" x 4`11"
Other
- Level: Main
- Dimensions: 19`11" x 3`3"
Kitchen
- Level: Main
- Dimensions: 18`3" x 14`0"
Living room
- Level: Main
- Dimensions: 18`3" x 16`2"
Heating
- Baseboard, Heat Pump
Cooling
- Central Air, Sep. HVAC Units
Appliances
- Included: Dishwasher, Electric Stove, Microwave Hood Fan, Refrigerator, Washer/Dryer
- Laundry: In Unit
Features
- Breakfast Bar, Closet Organizers, High Ceilings, Kitchen Island, No Smoking Home, Open Floorplan, Quartz Counters, Recessed Lighting, Recreation Facilities, Storage
- Flooring: Linoleum, Vinyl
- Has fireplace: No
- Common walls with other units/homes: 2+ Common Walls
Interior area
- Total interior livable area: 1,035 sqft
Property
Parking
- Total spaces: 2
- Parking features: Parking Pad, Unassigned
- Has uncovered spaces: Yes
Features
- Levels: Single Level Unit
- Stories: 3
- Entry location: Other
- Patio & porch: Balcony(s), Deck, Patio, Pergola, See Remarks
- Exterior features: Balcony, Barbecue, Storage
Details
- Zoning: EHD
Construction
Type & style
- Home type: Apartment
- Property subtype: Apartment
- Attached to another structure: Yes
Materials
- Concrete, Metal Frame, See Remarks
Condition
- New construction: Yes
- Year built: 2026
Community & HOA
Community
- Features: Other, Sidewalks, Street Lights
- Subdivision: Larch
HOA
- Has HOA: Yes
- Amenities included: Bicycle Storage, Elevator(s), Gazebo, Parking, Roof Deck, RV/Boat Storage, Snow Removal, Storage, Trash, Visitor Parking, Workshop Area
- Services included: Gas, Insurance, Maintenance Grounds, Parking, Professional Management, Reserve Fund Contributions, See Remarks, Sewer, Snow Removal, Trash, Water
- HOA fee: C$421 monthly
Location
- Region: Canmore
Financial & listing details
- Price per square foot: C$840/sqft
- Date on market: 6/13/2026
- Date available: 10/01/2026
- Inclusions: none
Price history
Price history is unavailable.
Public tax history
Tax history is unavailable.
Climate risks
Neighborhood: T1W
Nearby schools
GreatSchools rating
No schools nearby
We couldn't find any schools near this home.
- C$535,0001 bd1 ba585 sqft1 W Industrial Pl #205B, Canmore, AB T1W1Y1For Sale

- C$520,0001 bd1 ba607 sqft1 W Industrial Pl #212B, Canmore, AB T1W1Y1For Sale

- C$1,696,5004 bd2 ba1.7k sqft22 SE Pinewood Cres, Canmore, AB T1W1P8For Sale

- C$787,5002 bd1 ba795 sqft1720 NW Bow Valley Trl #114, Canmore, AB T1W2X3For Sale
- C$1,750,0006,534 sqft913 15th St, Canmore, AB T1W1X2Lot/Land
- C$1,948,5002 bd2 ba1k sqft228 NE 17th St, Canmore, AB T1W1Y8For Sale
- C$588,0001 bd1 ba262 sqft1724 Bow Valley Trl #207, Canmore, AB T1W1L7New Construction
- C$588,0001 bd1 ba263 sqft1724 SW Bow Valley Trl #202, Canmore, AB T1W2X3New Construction
Similar homes
- C$879,0002 bd2 ba906 sqft505 N Spring Creek Dr #213, Canmore, AB T1W 0C5For Sale
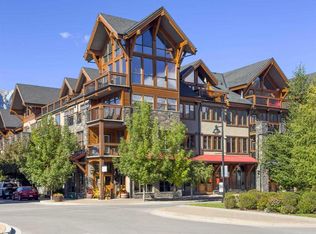 MLS ID #A2325831, Clare Mcardle, Associate, Century 21 Nordic Realty. courtesy of Pillar9 System
 - C$915,0002 bd2 ba926 sqft160 SW Kananaskis Way #411, Canmore, AB T1W 3E2For Sale
 MLS ID #A2333925, Vivian Lee, Broker, Top Producer Realty And Property Management. courtesy of Pillar9 System
 - C$999,9002 bd2 ba801 sqft1106 W Bow Valley Trl #113, Canmore, AB T1W 1N6For Sale
 MLS ID #A2323988, Manan Shah, Associate, Greater Calgary Real Estate. courtesy of Pillar9 System
 - C$929,0003 bd2 ba1.4k sqft106 NW Stewart Creek Lndg #107, Canmore, AB T1W 0G6For Sale
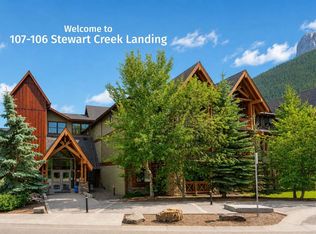 MLS ID #A2326694, Jessica Stoner, Associate Broker, Re/Max Alpine Realty. courtesy of Pillar9 System
 - C$787,5002 bd1 ba795 sqft1720 NW Bow Valley Trl #114, Canmore, AB T1W 2X3For SaleMLS ID #A2335961, Jing Wen Ni, Associate, Homecare Realty Ltd.. courtesy of Pillar9 System
- C$798,0002 bd2 ba700 sqft160 SW Kananaskis Way #401, Canmore, AB T1W 3E2For SaleMLS ID #A2335900, Yu Jing Li, Associate, Grand Realty. courtesy of Pillar9 System
- C$860,0003 bd3 ba1.2k sqft608 W 7th Ave #624, Canmore, AB T1W 2H5New ConstructionMLS ID #A2330047, David Lofthaug, Broker, Bode Platform Inc.. courtesy of Pillar9 System
- C$899,0002 bd2 ba938 sqft106 S Stewart Creek Rise #205, Canmore, AB T1W 0N3For SaleMLS ID #A2319702, Rachel Huggins, Associate, Re/Max Alpine Realty. courtesy of Pillar9 System
- C$799,0003 bd2 ba1.1k sqft200 S Three Sisters Dr #102, Canmore, AB T1W 2M1For SaleMLS ID #A2318341, Shaun Oosthuizen, Associate, Cir Realty. courtesy of Pillar9 System
- C$950,0002 bd2 ba1.1k sqft505 E Spring Creek Dr #202, Canmore, AB T1W 0C5For SaleMLS ID #A2316709, Ross Jansen, Broker, Spring Creek Realty. courtesy of Pillar9 System
- C$879,0002 bd2 ba907 sqft505 Spring Creek Dr #213, Canmore, AB T1W 0C5For SaleCentury 21 Canada
- C$749,0002 bd2 ba967 sqft1080C N Cougar Creek Dr #209, Canmore, AB T1W 1A3For SaleMLS ID #A2328844, Jordy Shepherd, Associate, Royal Lepage Solutions. courtesy of Pillar9 System
- C$960,0003 bd3 ba1.2k sqft608 W 7th Ave #523, Canmore, AB T1W 2H5New ConstructionMLS ID #A2333268, David Lofthaug, Broker, Bode Platform Inc.. courtesy of Pillar9 System
- C$629,0002 bd2 ba863 sqft300 NW Palliser Ln #111, Canmore, AB T1W 0H5For SaleMLS ID #A2317934, Raymond Horyn, Associate Broker, Re/Max Alpine Realty. courtesy of Pillar9 System
- C$849,0003 bd2 ba1.2k sqft200 Three Sisters Dr #105, Canmore, AB T1W 2M1For SaleCentury 21 Canada
- C$520,0001 bd1 ba607 sqft1 W Industrial Pl #212B, Canmore, AB T1W 1Y1For SaleMLS ID #A2329276, Jeremy Landon-Corrigan, Associate, Real Broker. courtesy of Pillar9 System
- C$749,0001 bd1 ba680 sqft1105 NW Spring Creek Dr #409, Canmore, AB T1W 0M6For SaleMLS ID #A2337663, Liz Laver, Associate, Re/Max Alpine Realty. courtesy of Pillar9 System
- C$810,0002 bd2 ba1k sqft106 SE Stewart Creek Rise #117, Canmore, AB T1W 0N3For SaleMLS ID #A2325914, Kelly Mock, Associate, Royal Lepage Solutions. courtesy of Pillar9 System
- C$849,0003 bd4 ba1k sqft823 SW Wilson Way #3, Canmore, AB T1W 2Y8For SaleMLS ID #A2328464, Dan Sparks, Associate, Century 21 Nordic Realty. courtesy of Pillar9 System
- C$849,0003 bd2 ba1.2k sqft200 S Three Sisters Dr #105, Canmore, AB T1W 2M1For SaleMLS ID #A2277571, Dan Sparks, Associate, Century 21 Nordic Realty. courtesy of Pillar9 System
