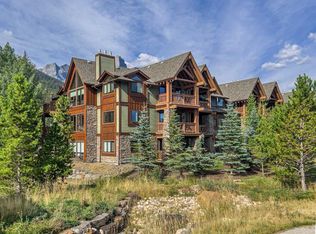
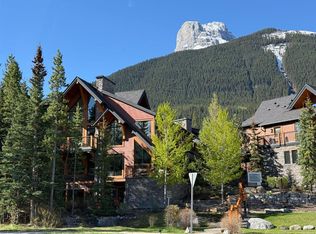
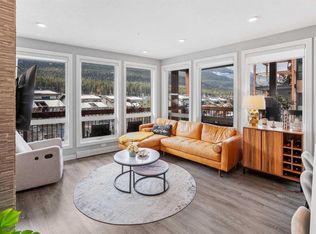
Wake up to golden mountain sunrises and end your day beneath glowing alpine skies in this exceptional, ground-floor, true end unit in the quiet Three Sisters Mountain Village. This bright and inviting 3-bedroom, 2-bathroom condo offers privacy, breathtaking mountain views, and an effortless connection to the surrounding natural green spaces. Two expansive corner decks extend your living space outdoors—an east-facing retreat for morning coffee as the sun crests the peaks, and a south-facing sanctuary for sunshine and panoramic views throughout the day. Enjoy the convenience of two secure heated underground parking spots with a private storage cage for all your outdoor gear. After a day in the Rockies, unwind in the complex’s beautiful outdoor hot tub. Ideally located near trails, schools, the golf course, dog park, and Canmore's free transit system. Also the all new Gateway Shopping Centre with an IGA, Dollarama, Pet Value, and soon there will be a Beamers Coffee, Firehouse Subs, and a Wendys/Tim Hortons. You will also enjoy the quick highway access. This is mountain living at its best!
For sale
C$929,000
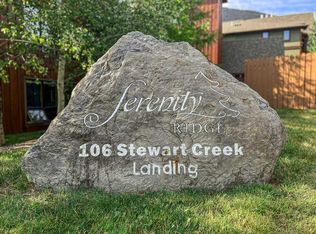
106 NW Stewart Creek Lndg #107, Canmore, AB T1W 0G6
3beds
1,408sqft
Apartment
Built in 2009
-- sqft lot
$-- Zestimate®
C$660/sqft
C$643/mo HOA
What's special
Breathtaking mountain viewsTwo expansive corner decksBeautiful outdoor hot tub
- 11 days |
- 52 |
- 2 |
Zillow last checked:
Listing updated:
Listed by:
Jessica Stoner, Associate Broker,
Re/Max Alpine Realty,
Nathan Weima, Associate,
Re/Max Alpine Realty
Source: courtesy of Pillar9 System,MLS®#: A2326694 Originating MLS®#: Calgary
Originating MLS®#: CalgaryFacts & features
Interior
Bedrooms & bathrooms
- Bedrooms: 3
- Bathrooms: 2
- Full bathrooms: 2
Bedroom
- Level: Main
- Dimensions: 13`9" x 12`7"
Other
- Level: Main
- Dimensions: 12`9" x 19`4"
Bedroom
- Level: Main
- Dimensions: 9`1" x 12`7"
Other
- Level: Main
- Dimensions: 5`8" x 8`6"
Other
- Level: Main
- Dimensions: 9`6" x 11`8"
Dining room
- Level: Main
- Dimensions: 16`3" x 10`8"
Other
- Level: Main
- Dimensions: 19`8" x 6`6"
Kitchen
- Level: Main
- Dimensions: 11`11" x 7`9"
Living room
- Level: Main
- Dimensions: 15`11" x 16`9"
Heating
- Natural Gas, Radiant
Cooling
- None
Appliances
- Included: Dishwasher, Electric Stove, Microwave, Oven, Range Hood, Refrigerator, Washer/Dryer
- Laundry: In Unit
Features
- Breakfast Bar, Kitchen Island, Open Floorplan, See Remarks, Storage
- Flooring: Carpet, Tile, Wood
- Number of fireplaces: 1
- Fireplace features: Gas, Living Room, Mantle
- Common walls with other units/homes: 2+ Common Walls
Interior area
- Total interior livable area: 1,408 sqft
- Finished area above ground: 1,408
Video & virtual tour
Property
Parking
- Total spaces: 2
- Parking features: Parkade, Secured, Stall, Tandem, Underground, Assigned
Features
- Levels: Single Level Unit
- Stories: 3
- Entry location: Ground
- Patio & porch: Balcony(s), Patio
- Exterior features: Balcony, BBQ gas line, Storage
- Spa features: Association
Details
- Parcel number: 113651734
- Zoning: R3-SC
Construction
Type & style
- Home type: Apartment
- Property subtype: Apartment
- Attached to another structure: Yes
Materials
- Wood Frame
- Foundation: Concrete Perimeter
- Roof: Asphalt Shingle
Condition
- New construction: No
- Year built: 2009
Community & HOA
Community
- Features: Fishing, Golf, Park, Playground, Sidewalks, Street Lights
- Subdivision: Three Sisters
HOA
- Has HOA: Yes
- Amenities included: Recreation Room
- Services included: Common Area Maintenance, Gas, Heat, Insurance, Interior Maintenance, Professional Management, Reserve Fund Contributions, Sewer, Snow Removal, Trash, Water
- HOA fee: C$643 monthly
Location
- Region: Canmore
Financial & listing details
- Price per square foot: C$660/sqft
- Date on market: 8/15/2026
- Inclusions: None
Price history
Price history is unavailable.
Public tax history
Tax history is unavailable.
Climate risks
Neighborhood: T1W
Nearby schools
GreatSchools rating
No schools nearby
We couldn't find any schools near this home.
- C$657,5002 bd2 ba931 sqft106 W Stewart Creek Lndg #218, Canmore, AB T1W0G6For Sale
- C$655,5002 bd2 ba1k sqft106 NW Stewart Creek Lndg #105, Canmore, AB T1W0G6For Sale
- C$724,9001 bd2 ba1k sqft101 A N Stewart Creek Rise #101, Canmore, AB T1W0K2For Sale

- C$1,399,0003 bd3 ba2.2k sqft101 E Stewart Creek Lndg #5102, Canmore, AB T1W0E3For Sale
- C$1,110,0003 bd3 ba1.6k sqft102 N Stewart Creek Rise #601, Canmore, AB T1W0K6For Sale
- C$899,0002 bd2 ba938 sqft106 S Stewart Creek Rise #205, Canmore, AB T1W0N3For Sale
- C$2,479,0004 bd4 ba3.2k sqft401 E Stewart Creek Clos, Canmore, AB T1W0L6For Sale
- C$2,479,0004 bd4 ba3.2k sqft401 E Stewart Creek Close, Canmore, AB T1W0L6For Sale
Similar homes
- C$899,0002 bd2 ba938 sqft106 S Stewart Creek Rise #205, Canmore, AB T1W 0N3For Sale
 MLS ID #A2319702, Rachel Huggins, Associate, Re/Max Alpine Realty. courtesy of Pillar9 System
 - C$937,0003 bd3 ba1.4k sqft75 W Dyrgas Gate #202, Canmore, AB T1W 0A6For Sale
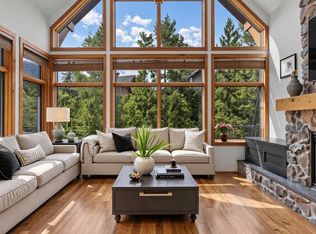 MLS ID #A2318777, Daniel Maguire, Associate, Century 21 Nordic Realty. courtesy of Pillar9 System
 - C$830,0002 bd3 ba1.3k sqft2100 A SW Stewart Creek Dr #302, Canmore, AB T1W 0G3For Sale
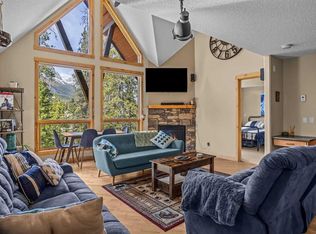 MLS ID #A2308951, Shaun Oosthuizen, Associate, Cir Realty. courtesy of Pillar9 System
 - C$657,5002 bd2 ba931 sqft106 W Stewart Creek Lndg #218, Canmore, AB T1W 0G6For SaleMLS ID #A2318074, Zach Taylor, Associate, Royal Lepage Solutions. courtesy of Pillar9 System
- C$810,0002 bd2 ba1k sqft106 SE Stewart Creek Rise #117, Canmore, AB T1W 0N3For SaleMLS ID #A2325914, Kelly Mock, Associate, Royal Lepage Solutions. courtesy of Pillar9 System
- C$655,5002 bd2 ba1k sqft106 NW Stewart Creek Lndg #105, Canmore, AB T1W 0G6For SaleMLS ID #A2317849, Gary Bavis, Associate, Grassroots Realty Group. courtesy of Pillar9 System
- C$967,0003 bd3 ba1.4k sqft901 E Benchlands Trl #157, Canmore, AB T1W 2Z8For SaleMLS ID #A2339177, Sophie Smith, Associate, Re/Max Alpine Realty. courtesy of Pillar9 System
- C$1,110,0003 bd3 ba1.6k sqft102 N Stewart Creek Rise #601, Canmore, AB T1W 0K6For SaleMLS ID #A2326230, Jessica Stoner, Associate Broker, Re/Max Alpine Realty. courtesy of Pillar9 System
- C$998,0002 bd3 ba1.4k sqft3000 NE Stewart Creek Dr #501H, Canmore, AB T1W 0G5For SaleMLS ID #A2294049, Robert Stevens, Associate, Re/Max Alpine Realty. courtesy of Pillar9 System
- C$915,0002 bd2 ba926 sqft160 SW Kananaskis Way #411, Canmore, AB T1W 3E2For SaleMLS ID #A2333925, Vivian Lee, Broker, Top Producer Realty And Property Management. courtesy of Pillar9 System
- C$798,0002 bd2 ba1.3k sqft155 N Crossbow Pl #307, Canmore, AB T1W 3H6For SaleMLS ID #A2334883, Brad Hawker, Associate Broker, Royal Lepage Solutions. courtesy of Pillar9 System
- C$829,9002 bd2 ba912 sqft209 N Stewart Creek Rise #204I, Canmore, AB T1W 0L8For SaleMLS ID #A2335181, Parker Smyth, Associate, Grassroots Realty Group. courtesy of Pillar9 System
- C$724,9001 bd2 ba1k sqft101 A N Stewart Creek Rise #101, Canmore, AB T1W 0K2For SaleMLS ID #A2320526, Christopher Vincent, Associate, Sotheby's International Realty Canada. courtesy of Pillar9 System
- C$950,0002 bd2 ba1.1k sqft505 E Spring Creek Dr #202, Canmore, AB T1W 0C5For SaleMLS ID #A2316709, Ross Jansen, Broker, Spring Creek Realty. courtesy of Pillar9 System
- C$999,9002 bd2 ba1.2k sqft10 SE Cascade Rdg #205, Canmore, AB T1W 0K6New ConstructionMLS ID #A2282550, Christopher Vincent, Associate, Sotheby's International Realty Canada. courtesy of Pillar9 System
- C$879,0002 bd2 ba906 sqft505 N Spring Creek Dr #213, Canmore, AB T1W 0C5For SaleMLS ID #A2325831, Clare Mcardle, Associate, Century 21 Nordic Realty. courtesy of Pillar9 System
- C$840,0002 bd2 ba834 sqft209 N Stewart Creek Rise #202G, Canmore, AB T1W 0L8For SaleMLS ID #A2332268, Clare Mcardle, Associate, Century 21 Nordic Realty. courtesy of Pillar9 System
- C$899,0003 bd2 ba1.2k sqft209 N Stewart Creek Rise #101K, Canmore, AB T1W 0N9New ConstructionMLS ID #A2307308, Clare Mcardle, Associate, Century 21 Nordic Realty. courtesy of Pillar9 System
- C$899,0003 bd2 ba1.2k sqft209 Stewart Creek Rise #101K, Canmore, AB T1W 0N9New ConstructionCentury 21 Canada
- C$933,4501 bd1 ba750 sqft173 SW Kananaskis Way #213, Canmore, AB T1W 0A3For SaleMLS ID #A2331921, Robert Vanovermeire, Broker, Coldwell Banker Mountain Central. courtesy of Pillar9 System
