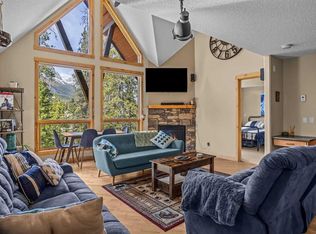
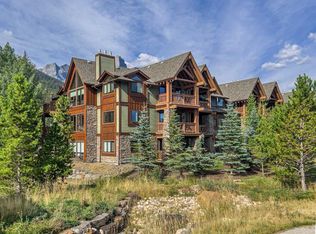
Experience resort-style mountain living in Canmore’s Three Sisters community. This updated 4-level townhome offers 2,445 sq ft of flexible living space, 3 bedrooms, 4 bathrooms, and stunning Rocky Mountain views from three sides! What truly sets this property apart is access to Timberline Lodge’s exceptional resident’s building. One of Canmore’s most desirable recreation & amenities facilities. Enjoy this fully equipped fitness centre, indoor and outdoor hot tubs, swimming pool and splash pool, steam room, private movie theatre, library, pool table plus a gathering space with bar, fireplace and piano for your larger get-togethers. Inside, the home’s four-level design offers outstanding flexibility, with main floor and expansive upper loft. Four beautifully appointed decks and a private patio further extend the living space outdoors. Vaulted ceilings, big windows, a well-appointed kitchen with granite countertops and premium appliances, along with 2 heated underground parking stalls at your doorstep make this a great home or recreation property. Year-round maintenance and landscaping, plus steps away from the new Three Sisters shopping area with grocery store, means this property offers easy living in the mountains!
For sale
C$1,399,000
101 E Stewart Creek Lndg #5102, Canmore, AB T1W 0E3
3beds
2,243sqft
Townhouse
Built in 2008
-- sqft lot
$-- Zestimate®
C$624/sqft
C$2,718/mo HOA
What's special
Four beautifully appointed decksPrivate patioVaulted ceilingsBig windows
- 49 days
- 57
- 2
Zillow last checked:
Listing updated:
Listed by:
Brad Hawker, Associate Broker,
Royal Lepage Solutions,
Drew Betts, Associate Broker,
Royal Lepage Solutions
Source: courtesy of Pillar9 System,MLS®#: A2328258 Originating MLS®#: Alberta West Realtors Association
Originating MLS®#: Alberta West Realtors AssociationFacts & features
Interior
Bedrooms & bathrooms
- Bedrooms: 3
- Bathrooms: 3
- Full bathrooms: 2
- 1/2 bathrooms: 1
Other
- Level: Second
- Dimensions: 14`2" x 13`8"
Bedroom
- Level: Second
- Dimensions: 11`9" x 18`5"
Bedroom
- Level: Lower
- Dimensions: 18`8" x 21`2"
Other
- Level: Third
- Dimensions: 4`1" x 5`11"
Other
- Level: Lower
- Dimensions: 6`1" x 14`0"
Other
- Level: Second
- Dimensions: 9`4" x 12`6"
Dining room
- Level: Third
- Dimensions: 12`0" x 13`5"
Family room
- Level: Level 4
- Dimensions: 18`5" x 36`2"
Kitchen
- Level: Third
- Dimensions: 19`3" x 15`11"
Living room
- Level: Third
- Dimensions: 19`1" x 12`10"
Heating
- Central, Fireplace(s)
Cooling
- Full
Appliances
- Included: Dryer, Microwave, Oven, Refrigerator, Washer
- Laundry: In Unit
Features
- Ceiling Fan(s), Closet Organizers, High Ceilings
- Flooring: Carpet, Ceramic Tile, Hardwood
- Basement: Full
- Number of fireplaces: 1
- Fireplace features: Gas
- Common walls with other units/homes: 2+ Common Walls
Interior area
- Total interior livable area: 2,243 sqft
- Finished area above ground: 773
- Finished area below ground: 1,528
Video & virtual tour
Property
Parking
- Total spaces: 2
- Parking features: Parkade, Underground, Assigned
- Garage spaces: 2
Features
- Levels: 4 Level Split
- Stories: 4
- Patio & porch: Balcony(s), Enclosed, Patio, Rooftop Patio
- Exterior features: Balcony, Private Entrance
- Pool features: Community, Indoor
- Spa features: Association
- Fencing: None
Lot
- Features: Close to Clubhouse
Details
- Parcel number: 113591057
- Zoning: Residential
Construction
Type & style
- Home type: Townhouse
- Property subtype: Townhouse
Materials
- Stone, Wood Siding
- Foundation: Concrete Perimeter
- Roof: Asphalt Shingle
Condition
- New construction: No
- Year built: 2008
Community & HOA
Community
- Features: Clubhouse, Sidewalks, Street Lights
- Subdivision: Three Sisters
HOA
- Has HOA: Yes
- Amenities included: Bicycle Storage, Clubhouse, Fitness Center, Indoor Pool, Parking, Recreation Facilities, Snow Removal, Trash, Visitor Parking
- Services included: Insurance, Maintenance Grounds, Parking, Professional Management, Reserve Fund Contributions, Sewer, Snow Removal, Trash, Water
- HOA fee: C$1,359 monthly
- Second HOA fee: C$1,359 monthly
Location
- Region: Canmore
Financial & listing details
- Price per square foot: C$624/sqft
- Date on market: 7/10/2026
- Inclusions: none
Price history
Price history is unavailable.
Public tax history
Tax history is unavailable.
Climate risks
Neighborhood: T1W
Nearby schools
GreatSchools rating
No schools nearby
We couldn't find any schools near this home.
- C$1,255,0002 bd2 ba1.3k sqft101H W Stewart Creek Rise #201, Canmore, AB T1W0K2New Construction

- C$724,9001 bd2 ba1k sqft101 A N Stewart Creek Rise #101, Canmore, AB T1W0K2For Sale

- C$830,0002 bd3 ba1.3k sqft2100 A SW Stewart Creek Dr #302, Canmore, AB T1W0G3For Sale
- C$657,5002 bd2 ba931 sqft106 W Stewart Creek Lndg #218, Canmore, AB T1W0G6For Sale
Similar homes
- C$1,399,0003 bd4 ba1.8k sqft511 NW 6th Ave #8, Canmore, AB T1W 0K9For Sale
 MLS ID #A2333690, Alex Kocian-Affleck, Associate, Re/Max Alpine Realty. courtesy of Pillar9 System
 - C$1,110,0003 bd3 ba1.6k sqft102 N Stewart Creek Rise #601, Canmore, AB T1W 0K6For Sale
 MLS ID #A2326230, Jessica Stoner, Associate Broker, Re/Max Alpine Realty. courtesy of Pillar9 System
 - C$1,225,0003 bd3 ba1.2k sqft108 S Armstrong Pl #202, Canmore, AB T1W 3L2For Sale
 MLS ID #A2330181, Alex Large, Associate, Century 21 Nordic Realty. courtesy of Pillar9 System
 - C$937,0003 bd3 ba1.4k sqft75 W Dyrgas Gate #202, Canmore, AB T1W 0A6For Sale
 MLS ID #A2318777, Daniel Maguire, Associate, Century 21 Nordic Realty. courtesy of Pillar9 System
