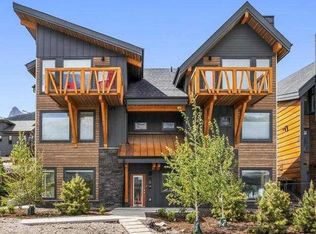
Discover luxury mountain living at its finest in these exquisite 3-bedroom, 2.5-bath retreat, in Stewart Creek's newest multi-family development, The Meadows at Stewart Creek. Situated just under 60 minutes from YYC these 2.5 - storey Chalet townhouses boast a unique floor plan with 15ft vaulted ceilings, architectural wing walls giving the units additional windows, dedicated balconies creating an open and airy ambiance. The upper living areas accented by built-in desk/workspaces, gas fireplaces in the living area to set a serene tone, dedicated dining area, and well-appointed kitchens which boast quartz counters, stainless steel appliances and spacious eating bar. After a day on the hiking and biking trails or at the Stewart Creek Golf course storage is easily accessible in 1.5-car garage with large, heated gear/storage space. Photos are from a finished unit of the same floor plan. Anticipated Possession April 2026.
New construction
C$1,269,000
209 N Stewart Creek Rise #202K, Canmore, AB T1W 0N9
3beds
1,934sqft
Townhouse
Built in 2026
-- sqft lot
$-- Zestimate®
C$656/sqft
C$506/mo HOA
What's special
Dedicated dining areaWell-appointed kitchensQuartz countersStainless steel appliancesSpacious eating bar
- 160 days
- 31
- 1
Zillow last checked:
Listing updated:
Listed by:
Mary-Anne Kamenka, Broker,
Century 21 Nordic Realty,
Clare Mcardle, Associate,
Century 21 Nordic Realty
Source: courtesy of Pillar9 System,MLS®#: A2295800 Originating MLS®#: Alberta West Realtors Association
Originating MLS®#: Alberta West Realtors AssociationFacts & features
Interior
Bedrooms & bathrooms
- Bedrooms: 3
- Bathrooms: 3
- Full bathrooms: 2
- 1/2 bathrooms: 1
Other
- Level: Lower
- Dimensions: 14`0" x 12`0"
Bedroom
- Level: Lower
- Dimensions: 12`0" x 9`0"
Bedroom
- Level: Main
- Dimensions: 10`6" x 10`0"
Other
- Level: Lower
Other
- Level: Lower
Other
- Level: Main
- Dimensions: 0`0" x 0`0"
Other
- Level: Main
- Dimensions: 8`0" x 13`6"
Dining room
- Level: Main
- Dimensions: 15`0" x 12`0"
Kitchen
- Level: Main
- Dimensions: 12`6" x 10`6"
Living room
- Level: Main
- Dimensions: 16`0" x 16`0"
Heating
- Radiant Floor, Natural Gas
Cooling
- None
Appliances
- Included: Dishwasher, Dryer, Garage Control(s), Microwave Hood Fan, Refrigerator, Stove(s), Washer
- Laundry: In Unit
Features
- Chandelier, Kitchen Island, Open Floorplan, Quartz Counters, Storage, Vaulted Ceiling(s)
- Flooring: Tile
- Windows: Window Coverings
- Basement: None
- Number of fireplaces: 1
- Fireplace features: Gas, Living Room, Mantle, Stone
- Common walls with other units/homes: 2+ Common Walls
Interior area
- Total interior livable area: 1,934 sqft
- Finished area above ground: 967
- Finished area below ground: 967
Property
Parking
- Total spaces: 2
- Parking features: Driveway, Garage Door Opener, Single Garage Detached, See Remarks
- Garage spaces: 1
- Has uncovered spaces: Yes
Features
- Levels: Three Or More,3 (or more) Storey
- Stories: 3
- Entry location: Top
- Patio & porch: Balcony(s)
- Exterior features: Balcony
- Fencing: None
- Has view: Yes
Lot
- Features: Few Trees, Lawn, Low Maintenance Landscape, Views
Details
- Zoning: RESIDENTIAL
Construction
Type & style
- Home type: Townhouse
- Property subtype: Townhouse
- Attached to another structure: Yes
Materials
- Composite Siding, Mixed, Stone
- Foundation: Concrete Perimeter
- Roof: Shingle
Condition
- New construction: Yes
- Year built: 2026
Details
- Builder name: Sc3 Limited Partnership
Utilities & green energy
- Sewer: Public Sewer
- Water: Public
Community & HOA
Community
- Features: Golf, Park, Playground, Sidewalks, Street Lights
- Subdivision: Three Sisters
HOA
- Has HOA: Yes
- Amenities included: None
- Services included: Common Area Maintenance, Insurance, Reserve Fund Contributions, Snow Removal
- HOA fee: C$506 monthly
Location
- Region: Canmore
Financial & listing details
- Price per square foot: C$656/sqft
- Date on market: 3/23/2026
- Inclusions: N/A
Price history
Price history is unavailable.
Public tax history
Tax history is unavailable.
Climate risks
Neighborhood: T1W
Nearby schools
GreatSchools rating
No schools nearby
We couldn't find any schools near this home.
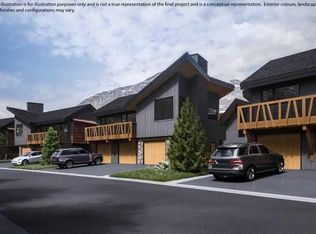
- C$879,0002 bd2 ba859 sqft209 S Stewart Creek Rise #203J, Canmore, AB T1W0N9New Construction
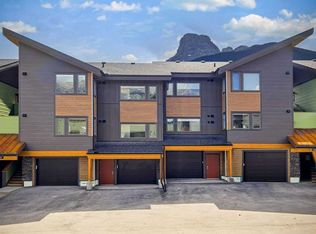
- C$840,0002 bd2 ba834 sqft209 N Stewart Creek Rise #202G, Canmore, AB T1W0L8For Sale
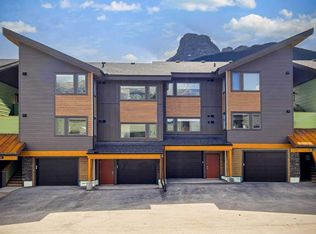
- C$840,0002 bd2 ba834 sqft209 Stewart Creek Rise #202G, Canmore, AB T1W0N9For Sale
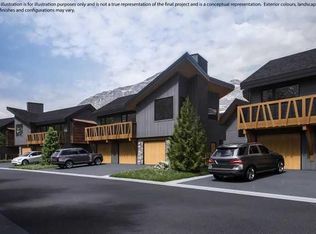
- C$879,0002 bd2 ba859 sqft209 Stewart Creek Rise #203J, Canmore, AB T1W0N9New Construction
Similar homes
- C$1,269,0003 bd3 ba1.9k sqft209 Stewart Creek Rise #202K, Canmore, AB T1W 0N9New Construction
 Century 21 Canada
 - C$1,110,0003 bd3 ba1.6k sqft102 N Stewart Creek Rise #601, Canmore, AB T1W 0K6For Sale
 MLS ID #A2326230, Jessica Stoner, Associate Broker, Re/Max Alpine Realty. courtesy of Pillar9 System
 - C$1,399,0003 bd3 ba2.2k sqft101 E Stewart Creek Lndg #5102, Canmore, AB T1W 0E3For Sale
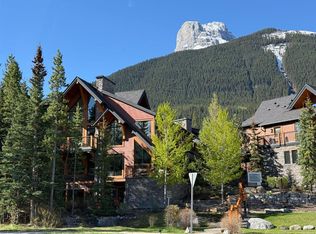 MLS ID #A2328258, Brad Hawker, Associate Broker, Royal Lepage Solutions. courtesy of Pillar9 System
 - C$1,349,9004 bd3 ba1.9k sqft60 NE Cascade Rdg, Canmore, AB T1W 0K6New Construction
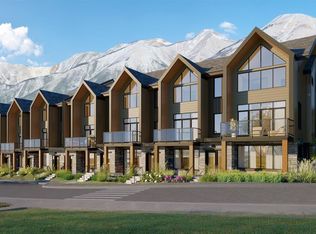 MLS ID #A2305118, Christopher Vincent, Associate, Sotheby's International Realty Canada. courtesy of Pillar9 System
