
Exceptional Spring Creek residence with large patio. Sophisticated two bedroom plus den, two bathroom residence in Creekstone Mountain Lodge, offering a combination of mountain views, refined finishes and effortless indoor/outdoor living. The open concept living, dining and kitchen area creates an inviting space for both everyday living and entertaining. The standout feature is the expansive nearly 300 square foot private patio, providing an incredible extension of the living space and taking full advantage of the surrounding mountain views. Throughout the home a cozy fireplace, custom cabinetry, detailed trim work create a warm and elegant atmosphere. Located in the heart of Spring Creek, this exceptional property puts Canmore's downtown restaurants, shops, trails and mountain lifestyle right at your doorstep. Residents also enjoy an impressive selection of building amenities, including secure underground parking with two dedicated stalls, storage, a fitness centre, owners' lounge and outdoor hot tub.
For sale
C$1,295,000
707 S Spring Creek Dr #107, Canmore, AB T1W 0K7
2beds
1,283sqft
Apartment
Built in 2018
-- sqft lot
$-- Zestimate®
C$1,009/sqft
C$808/mo HOA
What's special
Large patioMountain viewsRefined finishesCozy fireplaceCustom cabinetryDetailed trim workWarm and elegant atmosphere
- 1 day |
- 9 |
- 0 |
Zillow last checked:
Listing updated:
Listed by:
Dan Sparks, Associate,
Century 21 Nordic Realty,
Meagan Wiegand, Associate,
Century 21 Nordic Realty
Source: courtesy of Pillar9 System,MLS®#: A2340118 Originating MLS®#: Alberta West Realtors Association
Originating MLS®#: Alberta West Realtors AssociationFacts & features
Interior
Bedrooms & bathrooms
- Bedrooms: 2
- Bathrooms: 2
- Full bathrooms: 2
Other
- Level: Main
- Dimensions: 16`5" x 12`8"
Bedroom
- Level: Main
- Dimensions: 12`7" x 10`11"
Other
- Level: Main
Other
- Level: Main
Den
- Level: Main
- Dimensions: 8`4" x 8`4"
Dining room
- Level: Main
- Dimensions: 18`9" x 6`2"
Kitchen
- Level: Main
- Dimensions: 13`5" x 13`4"
Living room
- Level: Main
- Dimensions: 18`9" x 11`10"
Heating
- Geothermal
Cooling
- Other
Appliances
- Included: Dishwasher, Dryer, Microwave, Range Hood, Refrigerator, Stove(s), Washer
- Laundry: Laundry Room
Features
- Open Floorplan, See Remarks, Walk-In Closet(s)
- Flooring: Carpet, Hardwood, Tile
- Number of fireplaces: 1
- Fireplace features: Gas
- Common walls with other units/homes: 2+ Common Walls
Interior area
- Total interior livable area: 1,283 sqft
Video & virtual tour
Property
Parking
- Total spaces: 2
- Parking features: Parkade, Underground, Assigned
Features
- Levels: Single Level Unit
- Stories: 4
- Entry location: Ground
- Patio & porch: Patio
- Exterior features: Other
- Spa features: Association
Details
- Parcel number: 113552620
- Zoning: DC-SCMV-CR
Construction
Type & style
- Home type: Apartment
- Property subtype: Apartment
- Attached to another structure: Yes
Materials
- Stone, Wood Siding
Condition
- New construction: No
- Year built: 2018
Community & HOA
Community
- Features: Sidewalks, Street Lights
- Subdivision: Spring Creek
HOA
- Has HOA: Yes
- Amenities included: Bicycle Storage, Elevator(s), Fitness Center, Parking, Party Room, Recreation Facilities, Snow Removal, Trash, Visitor Parking
- Services included: Amenities of HOA/Condo, Common Area Maintenance, Gas, Insurance, Maintenance Grounds, Parking, Professional Management, Reserve Fund Contributions, Sewer, Snow Removal, Trash, Water
- HOA fee: C$779 monthly
- Second HOA fee: C$351 annually
Location
- Region: Canmore
Financial & listing details
- Price per square foot: C$1,009/sqft
- Date on market: 8/26/2026
- Inclusions: N/A
Price history
Price history is unavailable.
Public tax history
Tax history is unavailable.
Climate risks
Neighborhood: T1W
Nearby schools
GreatSchools rating
No schools nearby
We couldn't find any schools near this home.
- C$--2 bd2 ba1.2k sqft707 Spring Creek Dr #200, Canmore, AB T1W0K7Off Market
- C$1,295,0002 bd2 ba1.2k sqft707 Spring Creek Dr #107, Canmore, AB T1W0K7For Sale

- C$2,149,0003 bd2 ba1.6k sqft707 Spring Creek Dr #407, Canmore, AB T1W0K7For Sale

- C$2,149,0003 bd2 ba1.6k sqft707 NW Spring Creek Dr #407, Canmore, AB T1W0K7For Sale

- C$950,0002 bd2 ba1.1k sqft505 E Spring Creek Dr #202, Canmore, AB T1W0C5For Sale
- C$879,0002 bd2 ba906 sqft505 N Spring Creek Dr #213, Canmore, AB T1W0C5For Sale
- C$749,0001 bd1 ba680 sqft1105 NW Spring Creek Dr #409, Canmore, AB T1W0M6For Sale
- C$1,090,0001 bd2 ba1k sqft1105 NW Spring Creek Dr #206, Canmore, AB T1W0M6For Sale
Similar homes
- C$1,295,0002 bd2 ba1.2k sqft707 Spring Creek Dr #107, Canmore, AB T1W 0K7For SaleCentury 21 Canada
- C$1,249,0002 bd3 ba1.3k sqft600 SE Spring Creek Dr #205, Canmore, AB T1W 0C8For Sale
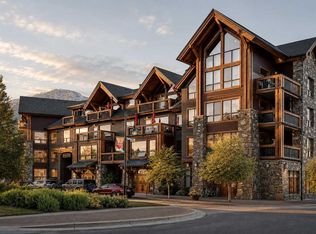 MLS ID #A2336882, Shaun Oosthuizen, Associate, Cir Realty. courtesy of Pillar9 System
 - C$1,269,0002 bd2 ba1.1k sqft1315 NW Spring Creek Gate #311, Canmore, AB T1W 0N5For Sale
 MLS ID #A2335922, Ross Jansen, Broker, Spring Creek Realty. courtesy of Pillar9 System
 - C$1,480,5003 bd2 ba1.1k sqft101 E Montane Rd #322, Canmore, AB T1W 0G2For Sale
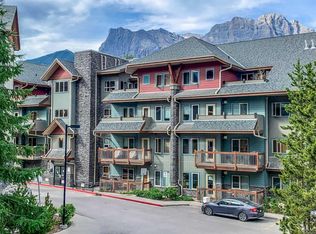 MLS ID #A2338665, Lori Mitchell, Associate, Re/Max Alpine Realty. courtesy of Pillar9 System
 - C$1,233,7502 bd2 ba1.2k sqft191 SE Kananaskis Way #103, Canmore, AB T1W 0A3For SaleMLS ID #A2325474, Shaun Oosthuizen, Associate, Cir Realty. courtesy of Pillar9 System
- C$1,339,0002 bd2 ba1.5k sqft140 S Stonecreek Rd #202, Canmore, AB T1W 3J3For SaleMLS ID #A2337627, Jack Aiken, Associate, Re/Max Alpine Realty. courtesy of Pillar9 System
- C$1,199,8002 bd2 ba1.1k sqft1606 S Spring Creek Gate #108, Canmore, AB T1W 0J2New ConstructionMLS ID #A2335355, Kevin Smyth, Associate, Grassroots Realty Group. courtesy of Pillar9 System
- C$1,090,0001 bd2 ba1k sqft1105 NW Spring Creek Dr #206, Canmore, AB T1W 0M6For SaleMLS ID #A2324228, Lori Mitchell, Associate, Re/Max Alpine Realty. courtesy of Pillar9 System
- C$1,499,0002 bd2 ba1.3k sqft1505 SW Spring Creek Gate #307, Canmore, AB T1W 0J2For SaleMLS ID #A2335784, Richard Greaves, Associate Broker, Re/Max Alpine Realty. courtesy of Pillar9 System
- C$950,0002 bd2 ba1.1k sqft505 E Spring Creek Dr #202, Canmore, AB T1W 0C5For SaleMLS ID #A2316709, Ross Jansen, Broker, Spring Creek Realty. courtesy of Pillar9 System
- C$1,049,8952 bd2 ba988 sqft140 SE Kananaskis Way #122, Canmore, AB T1W 3E2For SaleMLS ID #A2338777, Christina Carrick, Associate, Re/Max Alpine Realty. courtesy of Pillar9 System
- C$1,369,0004 bd4 ba1.7k sqft200 N Prospect Hts #149, Canmore, AB T1W 3A3For SaleMLS ID #A2339033, Louise Fuller, Associate, Re/Max Alpine Realty. courtesy of Pillar9 System
- C$1,365,0003 bd2 ba1k sqft1406 SW 2nd Ave #1, Canmore, AB T1W 1M9For SaleMLS ID #A2336177, Yu Jing Li, Associate, Grand Realty. courtesy of Pillar9 System
- C$1,154,9002 bd2 ba959 sqft1002 SE 8th Ave #311, Canmore, AB T1W 0C4For SaleMLS ID #A2233464, Jonathan David, Broker, Pg Direct Realty Ltd.. courtesy of Pillar9 System
- C$1,139,0002 bd2 ba1.6k sqft801 NW Benchlands Trl #302, Canmore, AB T1W 0B6For SaleMLS ID #A2305043, Jonas Gordon, Associate, Maxwell Capital Realty. courtesy of Pillar9 System
- C$1,189,9002 bd2 ba1.1k sqft1120 NE Railway Ave #206C, Canmore, AB T1W 1P4For SaleMLS ID #A2298628, Ryan Houston, Associate, Kic Realty. courtesy of Pillar9 System
- C$1,399,0003 bd4 ba1.8k sqft511 NW 6th Ave #8, Canmore, AB T1W 0K9For SaleMLS ID #A2333690, Alex Kocian-Affleck, Associate, Re/Max Alpine Realty. courtesy of Pillar9 System
- C$1,279,9503 bd2 ba844 sqft109 SW Kananaskis Way #206, Canmore, AB T1W 2X2For SaleMLS ID #A2330073, Ian Murray, Associate, Coldwell Banker Lifestyle. courtesy of Pillar9 System
- C$999,9002 bd2 ba801 sqft1106 W Bow Valley Trl #113, Canmore, AB T1W 1N6For SaleMLS ID #A2323988, Manan Shah, Associate, Greater Calgary Real Estate. courtesy of Pillar9 System
- C$879,0002 bd2 ba906 sqft505 N Spring Creek Dr #213, Canmore, AB T1W 0C5For SaleMLS ID #A2325831, Clare Mcardle, Associate, Century 21 Nordic Realty. courtesy of Pillar9 System
