Penthouse living in Eagle Terrace, one of Canmore's most stunning neighbourhoods on Canmore's highly sought-after "sunny side." This expansive top-floor 2-bedroom plus den residence offers 1,595 square feet of single-level mountain living with sweeping, unobstructed northwest views of the Rockies. Filled with natural light throughout the day, the open-concept living and dining areas flow seamlessly to a spacious deck with three access points from the living room, kitchen, and primary bedroom, creating an effortless indoor-outdoor lifestyle rare at this level. An ideal place for your morning coffee or sunset viewing, with the Rockies as your backdrop from every angle. The thoughtfully designed layout features a spacious primary suite with mountain views, a well-appointed second bedroom, and a versatile den ideal for a home office or guest space. The kitchen is functional and well-positioned within the open-plan layout, which lends itself well to hosting and to those who love to cook. Where this property truly stands apart is in the details that matter most to mountain living. You'll find two oversized storage rooms, one conveniently located on the top floor and a second in the underground parkade. These provide exceptional space for gear, bikes, skis, and everything the Rockies lifestyle demands. Two titled underground parking stalls round out a package that is hard to find at this price point in Canmore. Eagle Terrace is one of those neighbourhoods that residents rarely leave. Steps from the Iron Goat, the Eagle Terrace field and playground, and Cougar Creek, with direct access to Canmore's infinite trail network right from your doorstep. Downtown Canmore is minutes away, yet the setting feels private, elevated, and immersed in the natural surroundings that make this valley so special. The building is well managed. Parkade is wired for EV chargers. This is a lock-and-leave mountain home done right, a rare top-floor opportunity in one of Canmore's most enduring and desirable communities.
For sale
C$1,124,000
801 NW Benchlands Trl #302, Canmore, AB T1W 0B6
2beds
1,604sqft
Apartment
Built in 2007
-- sqft lot
$-- Zestimate®
C$701/sqft
C$1,090/mo HOA
What's special
Well-appointed second bedroom
- 130 days
- 21
- 0
Zillow last checked:
Listing updated:
Listed by:
Jonas Gordon, Associate,
Maxwell Capital Realty
Source: courtesy of Pillar9 System,MLS®#: A2305043 Originating MLS®#: Calgary
Originating MLS®#: CalgaryFacts & features
Interior
Bedrooms & bathrooms
- Bedrooms: 2
- Bathrooms: 2
- Full bathrooms: 2
Bedroom
- Level: Main
- Dimensions: 24`5" x 14`0"
Other
- Level: Main
- Dimensions: 16`2" x 13`0"
Other
- Level: Main
- Dimensions: 5`11" x 10`10"
Other
- Level: Main
- Dimensions: 9`10" x 10`8"
Den
- Level: Main
- Dimensions: 9`11" x 9`11"
Dining room
- Level: Main
- Dimensions: 14`3" x 7`11"
Kitchen
- Level: Main
- Dimensions: 17`10" x 13`0"
Laundry
- Level: Main
- Dimensions: 5`6" x 9`7"
Living room
- Level: Main
- Dimensions: 25`7" x 15`10"
Walk in closet
- Level: Main
- Dimensions: 6`8" x 8`10"
Heating
- Central, Natural Gas
Cooling
- None
Appliances
- Included: Dishwasher, Gas Range, Microwave, Microwave Hood Fan, Oven, Refrigerator, Washer/Dryer
- Laundry: In Unit, Laundry Room
Features
- Bookcases, Built-in Features, Granite Counters, High Ceilings, Kitchen Island, Vaulted Ceiling(s)
- Flooring: Carpet, Hardwood
- Number of fireplaces: 1
- Fireplace features: Gas, Living Room
- Common walls with other units/homes: 1 Common Wall
Interior area
- Total interior livable area: 1,604 sqft
- Finished area above ground: 1,604
Video & virtual tour
Property
Parking
- Total spaces: 2
- Parking features: 220 Volt Wiring, Additional Parking, Assigned, Garage Door Opener, Guest, Heated Garage, Parkade, Underground
- Garage spaces: 2
- Has uncovered spaces: Yes
Features
- Levels: Single Level Unit
- Stories: 3
- Entry location: Top
- Patio & porch: Balcony(s)
- Exterior features: Balcony, BBQ gas line, Rain Gutters
Details
- Parcel number: 103093223
- Zoning: R4
Construction
Type & style
- Home type: Apartment
- Property subtype: Apartment
- Attached to another structure: Yes
Materials
- Stone, Stucco, Wood Frame
- Foundation: Concrete Perimeter
- Roof: Asphalt Shingle
Condition
- New construction: No
- Year built: 2007
Community & HOA
Community
- Features: Park, Playground, Sidewalks, Street Lights
- Subdivision: Eagle Terrace
HOA
- Has HOA: Yes
- Amenities included: Elevator(s), Parking, Secured Parking, Snow Removal, Storage, Trash, Visitor Parking
- Services included: Common Area Maintenance, Gas, Heat, Insurance, Professional Management, Reserve Fund Contributions, Sewer, Snow Removal, Trash, Water
- HOA fee: C$1,090 monthly
Location
- Region: Canmore
Financial & listing details
- Price per square foot: C$701/sqft
- Date on market: 4/24/2026
- Inclusions: Some furniture negotiable
Price history
Price history is unavailable.
Public tax history
Tax history is unavailable.
Climate risks
Neighborhood: T1W
Nearby schools
GreatSchools rating
No schools nearby
We couldn't find any schools near this home.

Similar homes
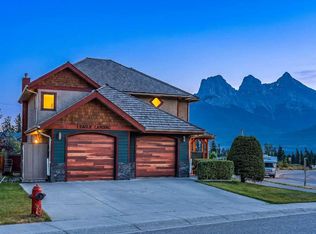
- C$1,099,9993 bd3 ba1.3k sqft242 NE Benchlands Ter #13, Canmore, AB T1W 3B2For Sale
 MLS ID #A2336331, Jeremy Reich, Associate, Grassroots Realty Group. courtesy of Pillar9 System
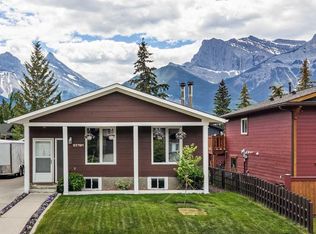
 - C$1,195,0002 bd3 ba1.3k sqft600 SE Spring Creek Dr #205, Canmore, AB T1W 0C8For Sale
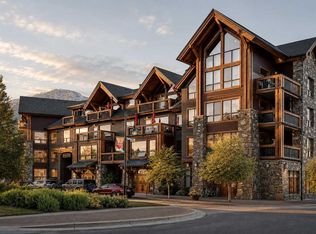 MLS ID #A2336882, Shaun Oosthuizen, Associate, Cir Realty. courtesy of Pillar9 System
 - C$1,233,7502 bd2 ba1.2k sqft191 SE Kananaskis Way #103, Canmore, AB T1W 0A3For Sale
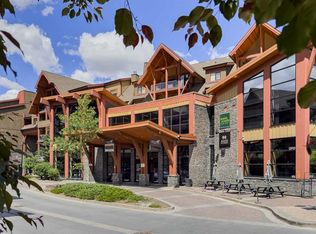 MLS ID #A2325474, Shaun Oosthuizen, Associate, Cir Realty. courtesy of Pillar9 System
 - C$967,0003 bd3 ba1.4k sqft901 E Benchlands Trl #157, Canmore, AB T1W 2Z8For Sale
 MLS ID #A2339177, Sophie Smith, Associate, Re/Max Alpine Realty. courtesy of Pillar9 System
