Welcome to Mountain Lynx Lodge in Spring Creek, where modern mountain living meets one of Canmore’s most sought-after communities. This newly completed 2-bedroom, 2-bathroom main-floor residence offers 1,147 sq. ft. of RMS-measured living space, with a bright, thoughtfully designed layout. The original builder plans identify the residence as approximately 1,250 sq. ft. The open kitchen, dining and living areas create an inviting central gathering space, complete with a fireplace and direct access to a generous 248 sq. ft. patio backing onto the courtyard. The primary bedroom features a walk-in closet and private 4-piece ensuite, while the second bedroom also offers excellent space and storage, with a 3-piece bath nearby. In-suite laundry adds everyday convenience. Enjoy underground parking and storage, along with building amenities including a hot tub and fitness area. Located in the heart of Spring Creek, you’re surrounded by scenic pathways and within easy walking distance of downtown Canmore, restaurants, shops and the Bow River. An exceptional opportunity to enjoy a brand-new home in one of Canmore’s premier mountain communities.
New construction
C$1,149,800
1606 S Spring Creek Gate #108, Canmore, AB T1W 0J2
2beds
1,147sqft
Apartment
Built in 2026
-- sqft lot
$-- Zestimate®
C$1,002/sqft
C$796/mo HOA
What's special
Bright thoughtfully designed layoutInviting central gathering spaceUnderground parking and storageSurrounded by scenic pathways
- 47 days
- 70
- 2
Zillow last checked:
Listing updated:
Listed by:
Kevin Smyth, Associate,
Grassroots Realty Group,
Parker Smyth, Associate,
Grassroots Realty Group
Source: courtesy of Pillar9 System,MLS®#: A2335355 Originating MLS®#: Calgary
Originating MLS®#: CalgaryFacts & features
Interior
Bedrooms & bathrooms
- Bedrooms: 2
- Bathrooms: 2
- Full bathrooms: 2
Bedroom
- Level: Main
- Dimensions: 20`10" x 10`2"
Other
- Level: Main
- Dimensions: 13`7" x 10`3"
Other
- Level: Main
- Dimensions: 11`2" x 4`10"
Other
- Level: Main
- Dimensions: 9`9" x 10`4"
Dining room
- Level: Main
- Dimensions: 13`8" x 9`10"
Kitchen
- Level: Main
- Dimensions: 10`5" x 10`1"
Living room
- Level: Main
- Dimensions: 16`5" x 9`11"
Heating
- Radiant Floor, Geothermal
Cooling
- Other, Heat Pump
Appliances
- Included: Dishwasher, ENERGY STAR Qualified Refrigerator, Garburator, Gas Range, Microwave, Range Hood, Stove(s), Washer/Dryer
- Laundry: In Unit
Features
- Breakfast Bar, Built-in Features, Closet Organizers, Double Vanity, Granite Counters, Open Floorplan, Walk-In Closet(s)
- Flooring: Hardwood, Tile
- Windows: Vinyl Windows, Window Coverings
- Number of fireplaces: 1
- Fireplace features: Gas, Living Room, Mantle, Stone
- Common walls with other units/homes: 2+ Common Walls
Interior area
- Total interior livable area: 1,147 sqft
- Finished area above ground: 1,147
Video & virtual tour
Property
Parking
- Total spaces: 1
- Parking features: Parkade, Underground, Titled
Features
- Levels: Single Level Unit
- Stories: 5
- Entry location: Ground
- Patio & porch: Patio
- Exterior features: Balcony, BBQ gas line, Courtyard
- Spa features: Association
Details
- Zoning: DC-SCMV-C
Construction
Type & style
- Home type: Apartment
- Property subtype: Apartment
- Attached to another structure: Yes
Materials
- Cement Fiber Board, Concrete, Stone, Wood Frame
- Foundation: Concrete Perimeter
- Roof: Asphalt Shingle
Condition
- New construction: Yes
- Year built: 2026
Community & HOA
Community
- Features: Park, Sidewalks, Street Lights
- Subdivision: Spring Creek
HOA
- Has HOA: Yes
- Amenities included: Elevator(s), Fitness Center
- Services included: Common Area Maintenance, Gas, Insurance, Maintenance Grounds, Parking, Professional Management, Reserve Fund Contributions, Security, Snow Removal, Trash, Water
- HOA fee: C$767 monthly
- Second HOA fee: C$353 annually
Location
- Region: Canmore
Financial & listing details
- Price per square foot: C$1,002/sqft
- Date on market: 8/14/2026
- Inclusions: Fridge, Stove, Dishwasher, Hood Fan, Microwave BI, Washer, Dryer, Blinds
Price history
Price history is unavailable.
Public tax history
Tax history is unavailable.
Climate risks
Neighborhood: T1W
Nearby schools
GreatSchools rating
No schools nearby
We couldn't find any schools near this home.
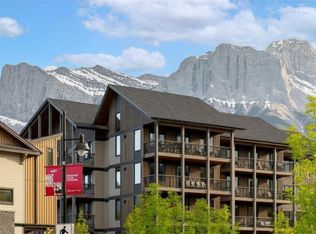
- C$2,299,5003 bd2 ba1.2k sqft1408 N Spring Creek Gate #210, Canmore, AB T1W0J2For Sale
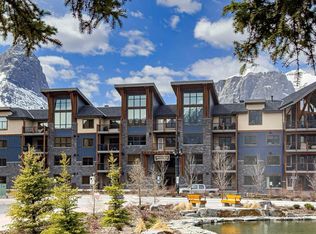
- C$1,090,0001 bd2 ba1k sqft1105 NW Spring Creek Dr #206, Canmore, AB T1W0M6For Sale
- C$2,782,5003 bd2 ba1.6k sqft905 W Spring Creek Dr #208, Canmore, AB T1W0L9For Sale

- C$1,299,0002 bd2 ba1.1k sqft707 E Spring Creek Dr #401, Canmore, AB T1W0K7For Sale

Similar homes
- C$1,195,0002 bd3 ba1.3k sqft600 SE Spring Creek Dr #205, Canmore, AB T1W 0C8For Sale
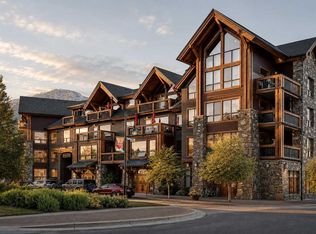 MLS ID #A2336882, Shaun Oosthuizen, Associate, Cir Realty. courtesy of Pillar9 System
 - C$1,299,0002 bd2 ba1.1k sqft707 E Spring Creek Dr #401, Canmore, AB T1W 0K7For SaleMLS ID #A2345183, Ross Jansen, Broker, Spring Creek Realty. courtesy of Pillar9 System
- C$1,090,0001 bd2 ba1k sqft1105 NW Spring Creek Dr #206, Canmore, AB T1W 0M6For SaleMLS ID #A2324228, Lori Mitchell, Associate, Re/Max Alpine Realty. courtesy of Pillar9 System
- C$1,100,0002 bd2 ba899 sqft1002 S 8th Ave #314, Canmore, AB T1W 0C4For Sale
 MLS ID #A2344546, Dan Sparks, Associate, Century 21 Nordic Realty. courtesy of Pillar9 System
